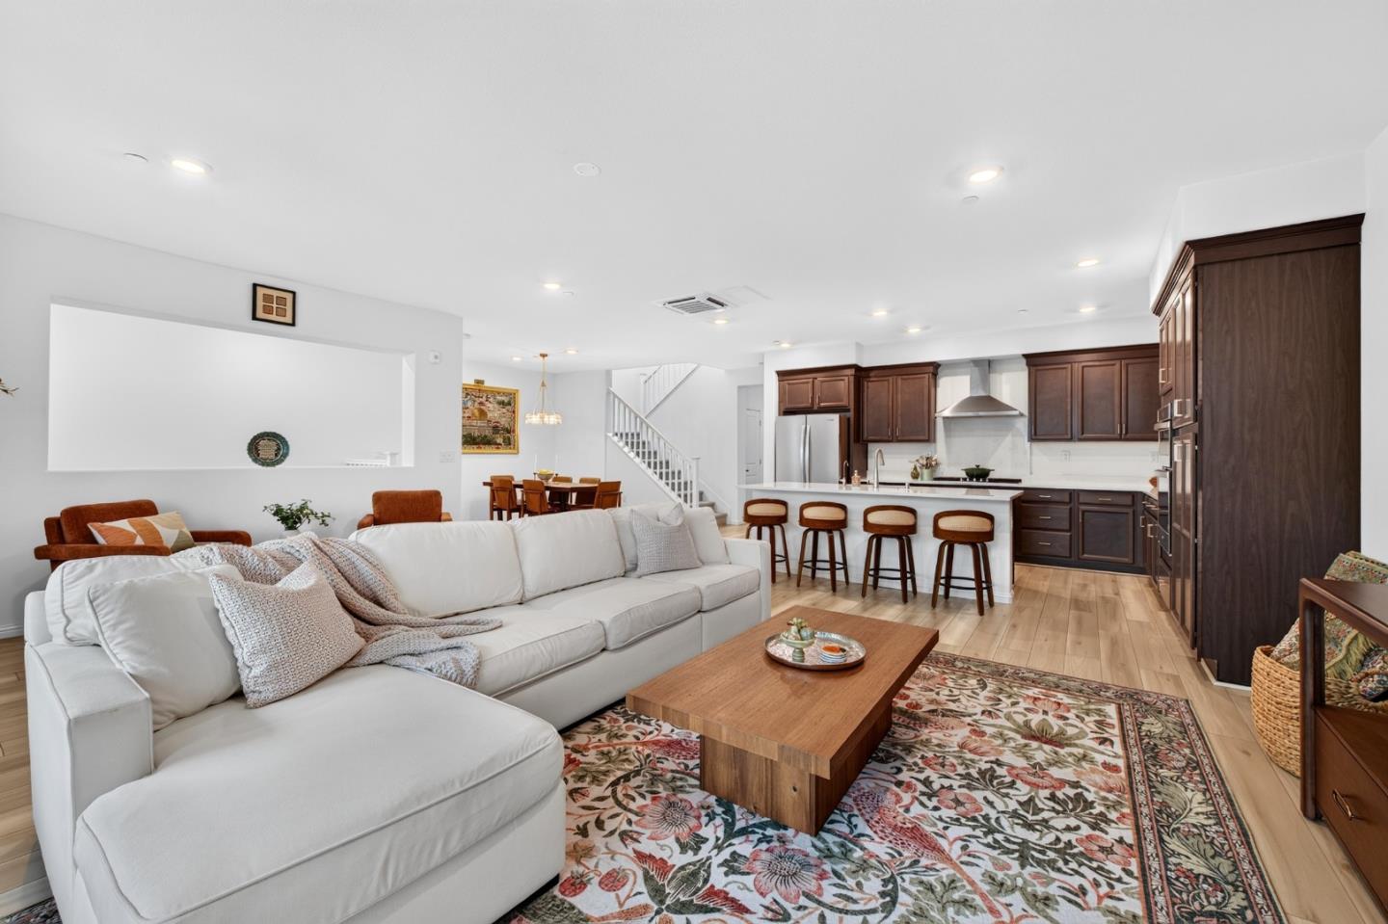
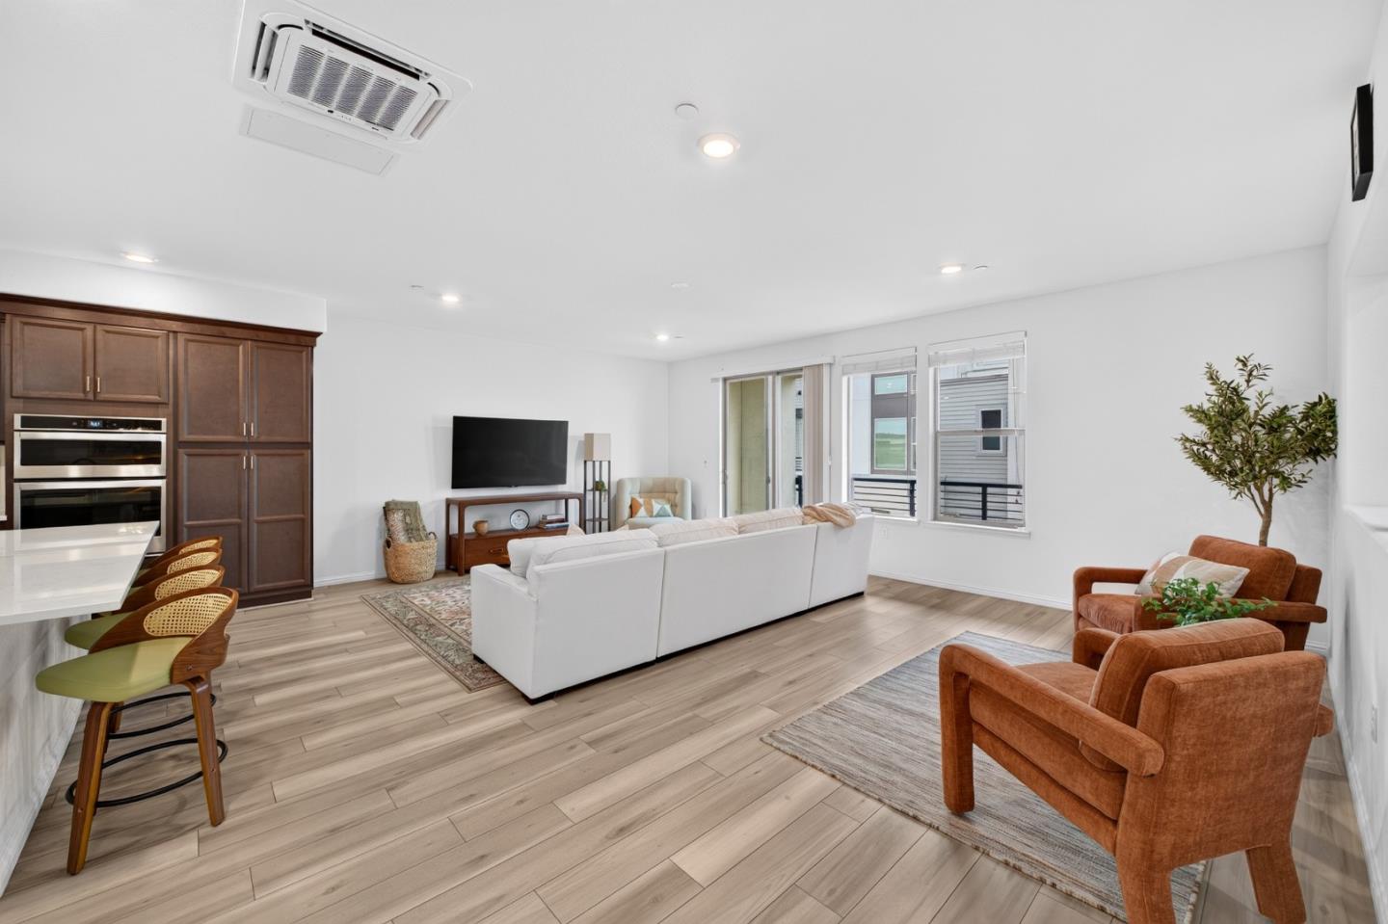
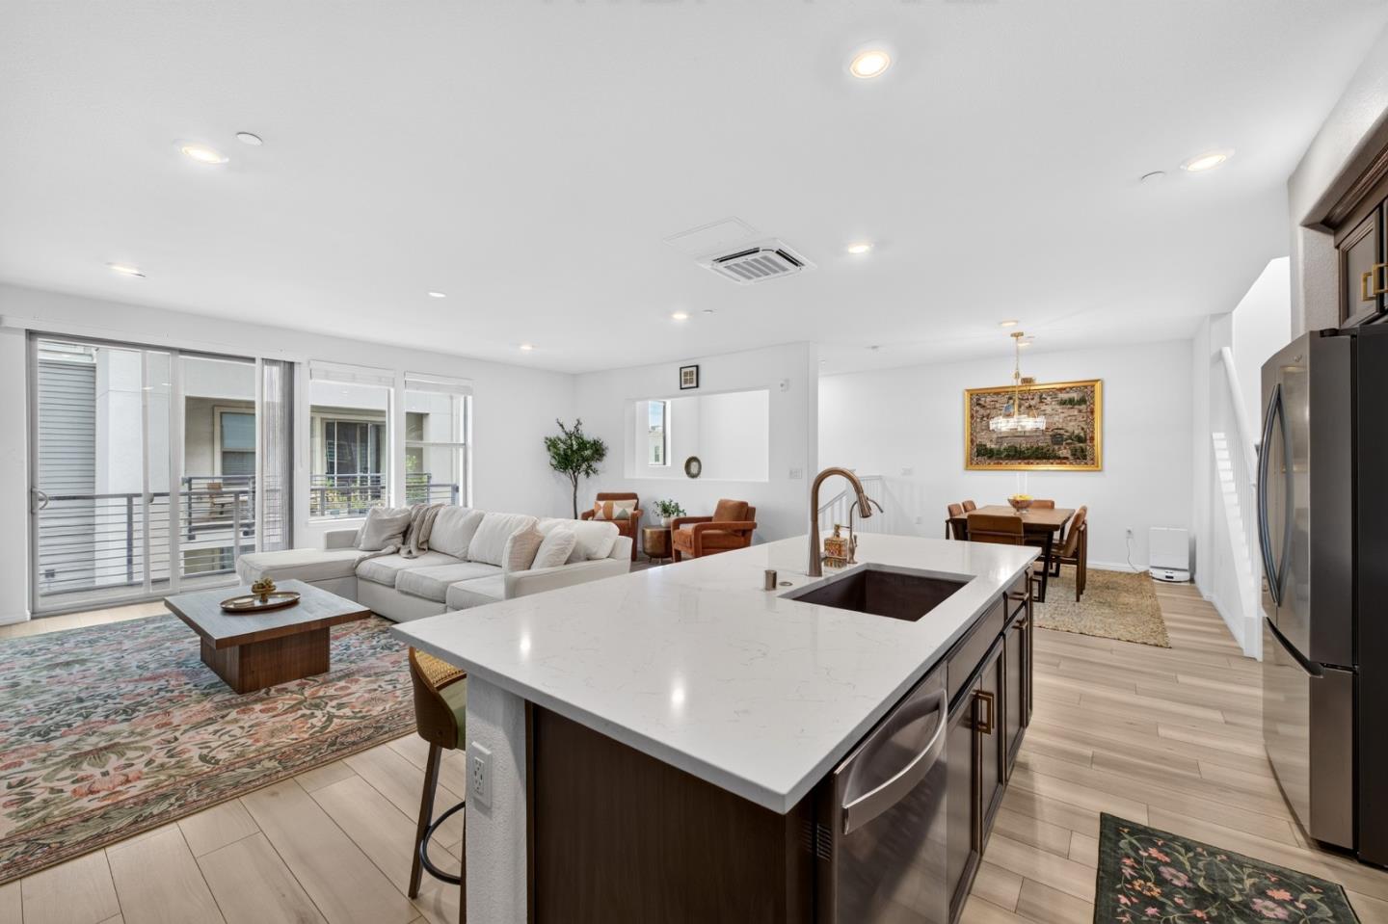



Open-plan living room and kitchen with a white sectional, patterned rugs, and dark wood cabinetry.
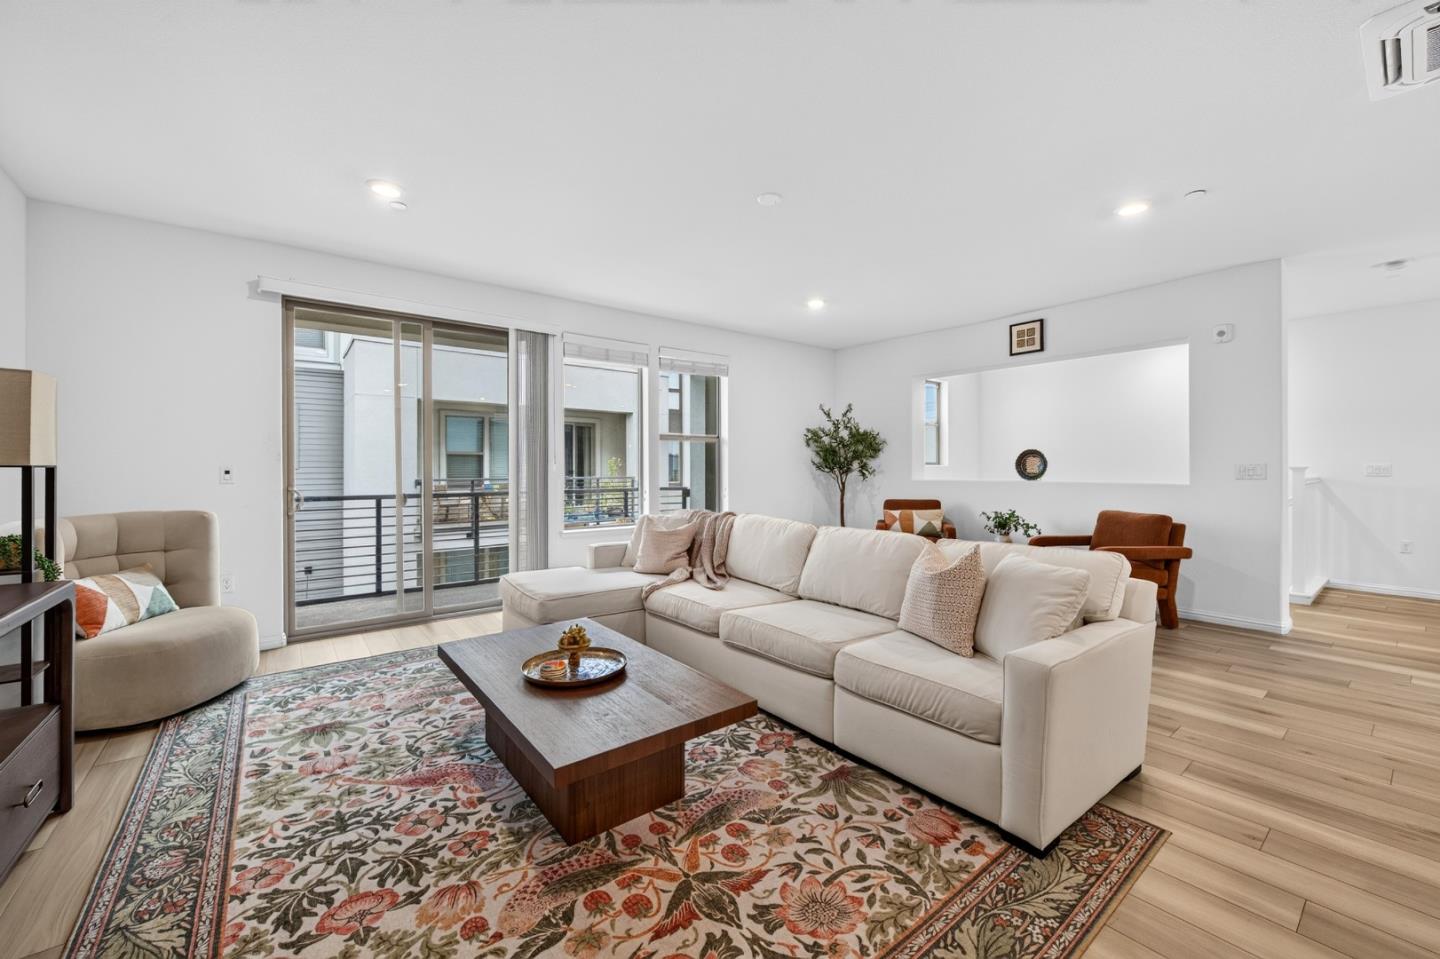
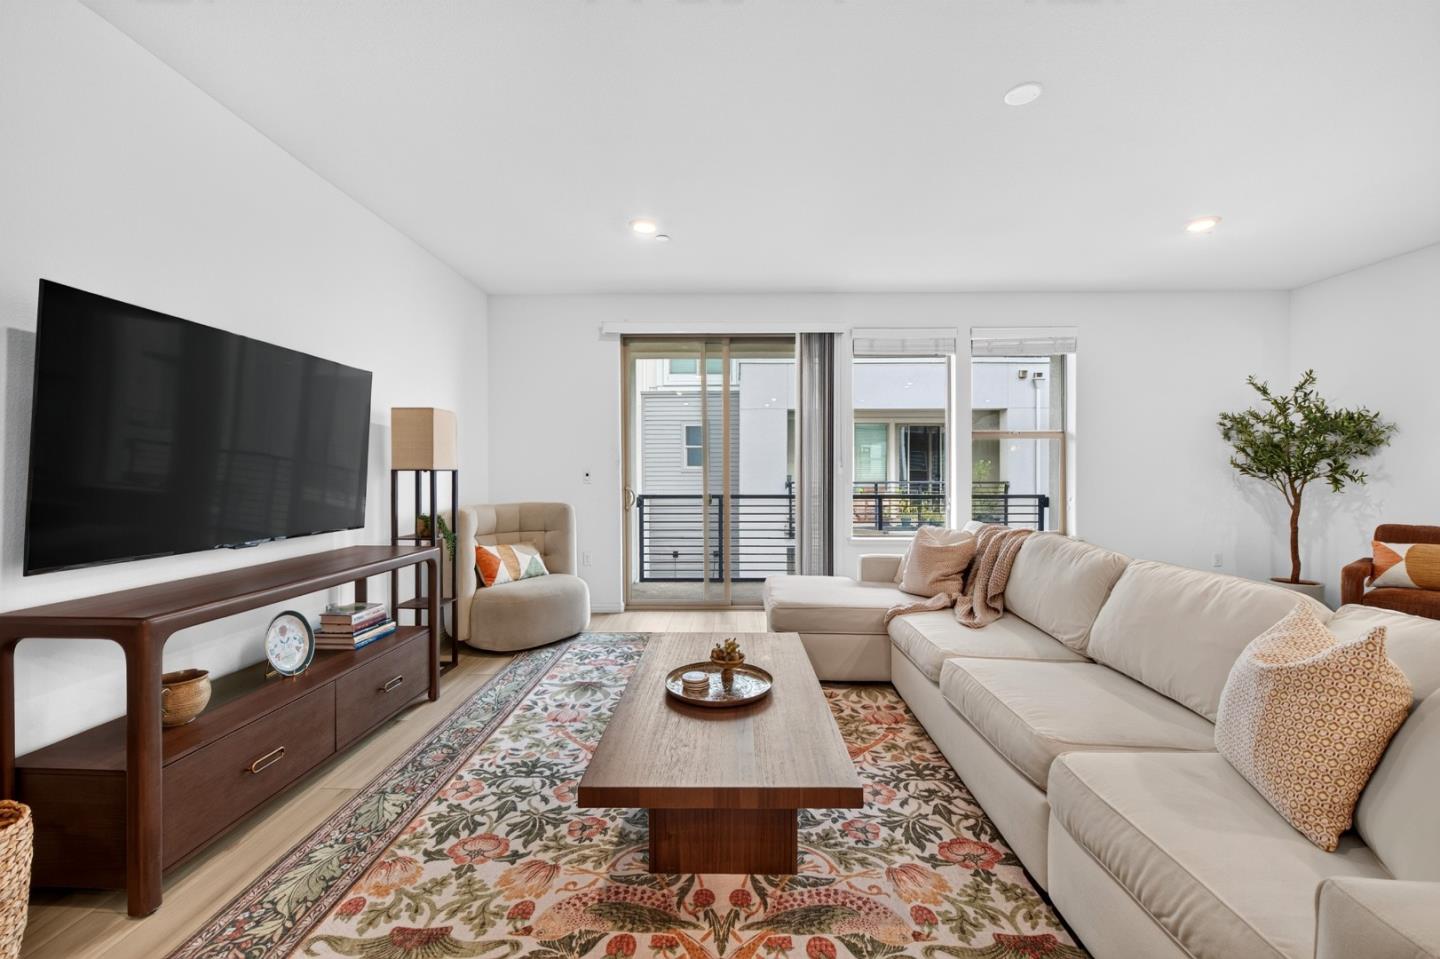
Living room with a white sectional, floral rug, wood coffee table, and sliding glass doors to a balcony.
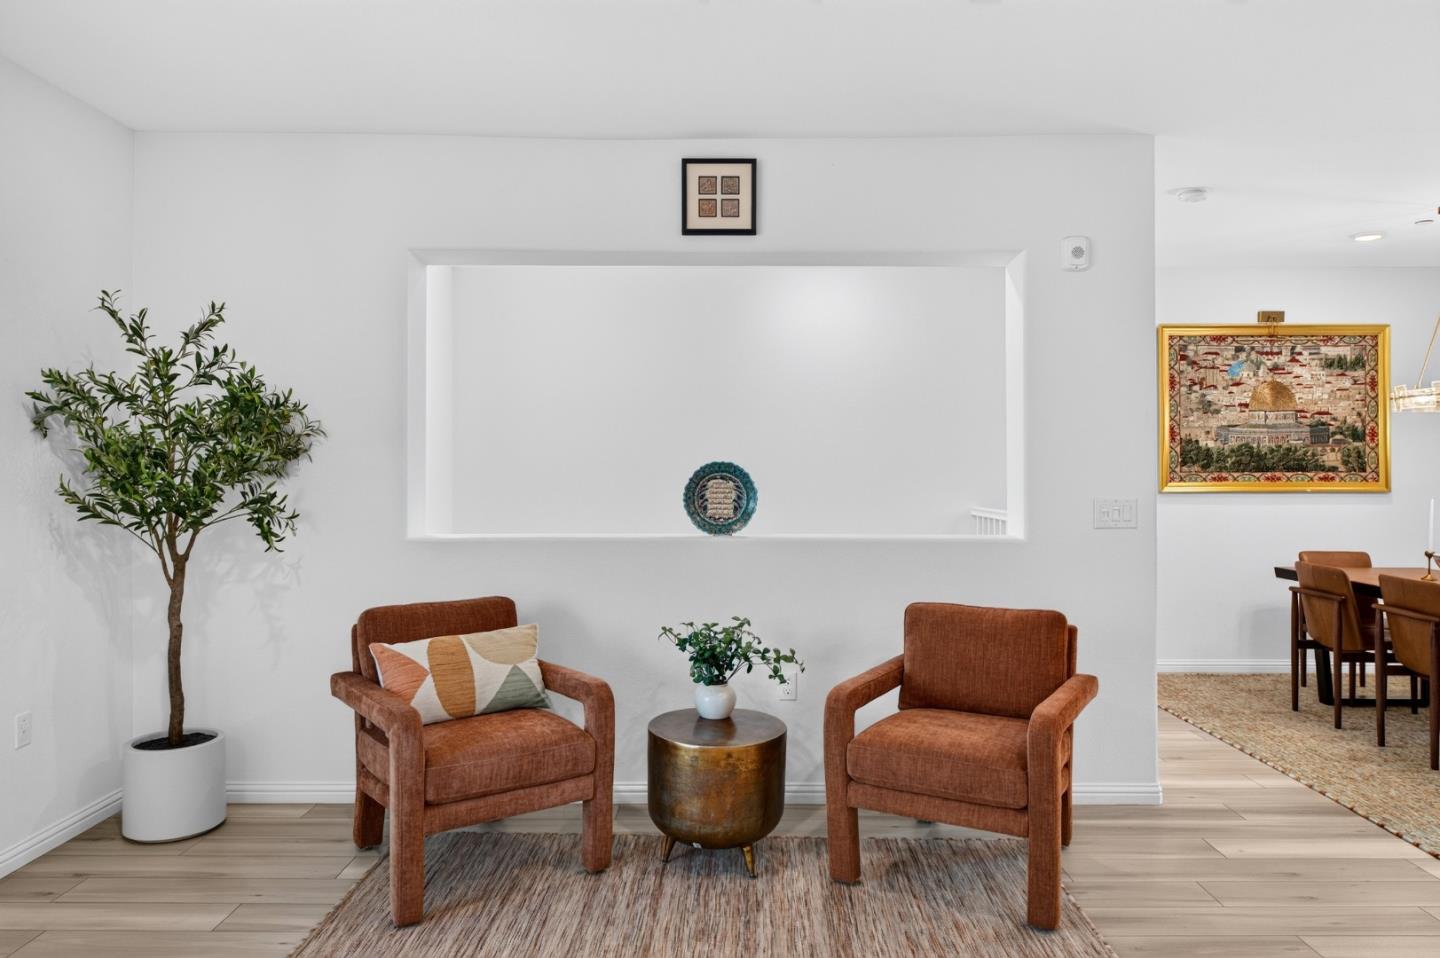
Living room with rust-colored armchairs, a round table, and a pass-through to the dining area.
Furnished living room with a cream sectional, patterned rug, and sliding glass doors to a balcony.
Open-plan living room with a white sectional, rust-colored armchairs, and a kitchen breakfast bar.
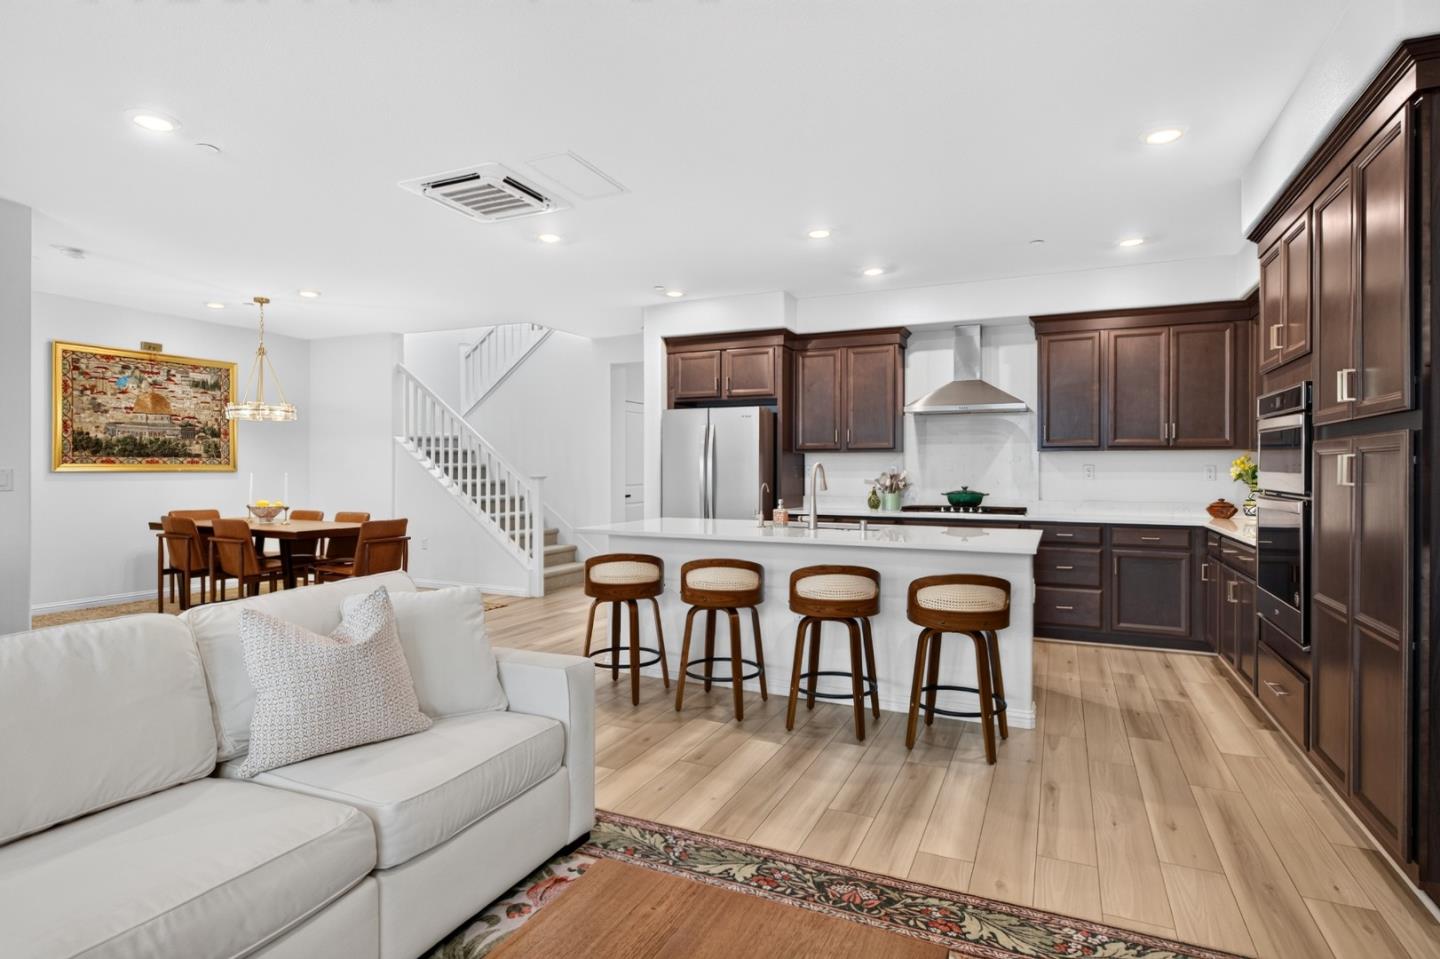
Open-plan kitchen and living area with a white island, dark cabinets, and adjacent dining space.
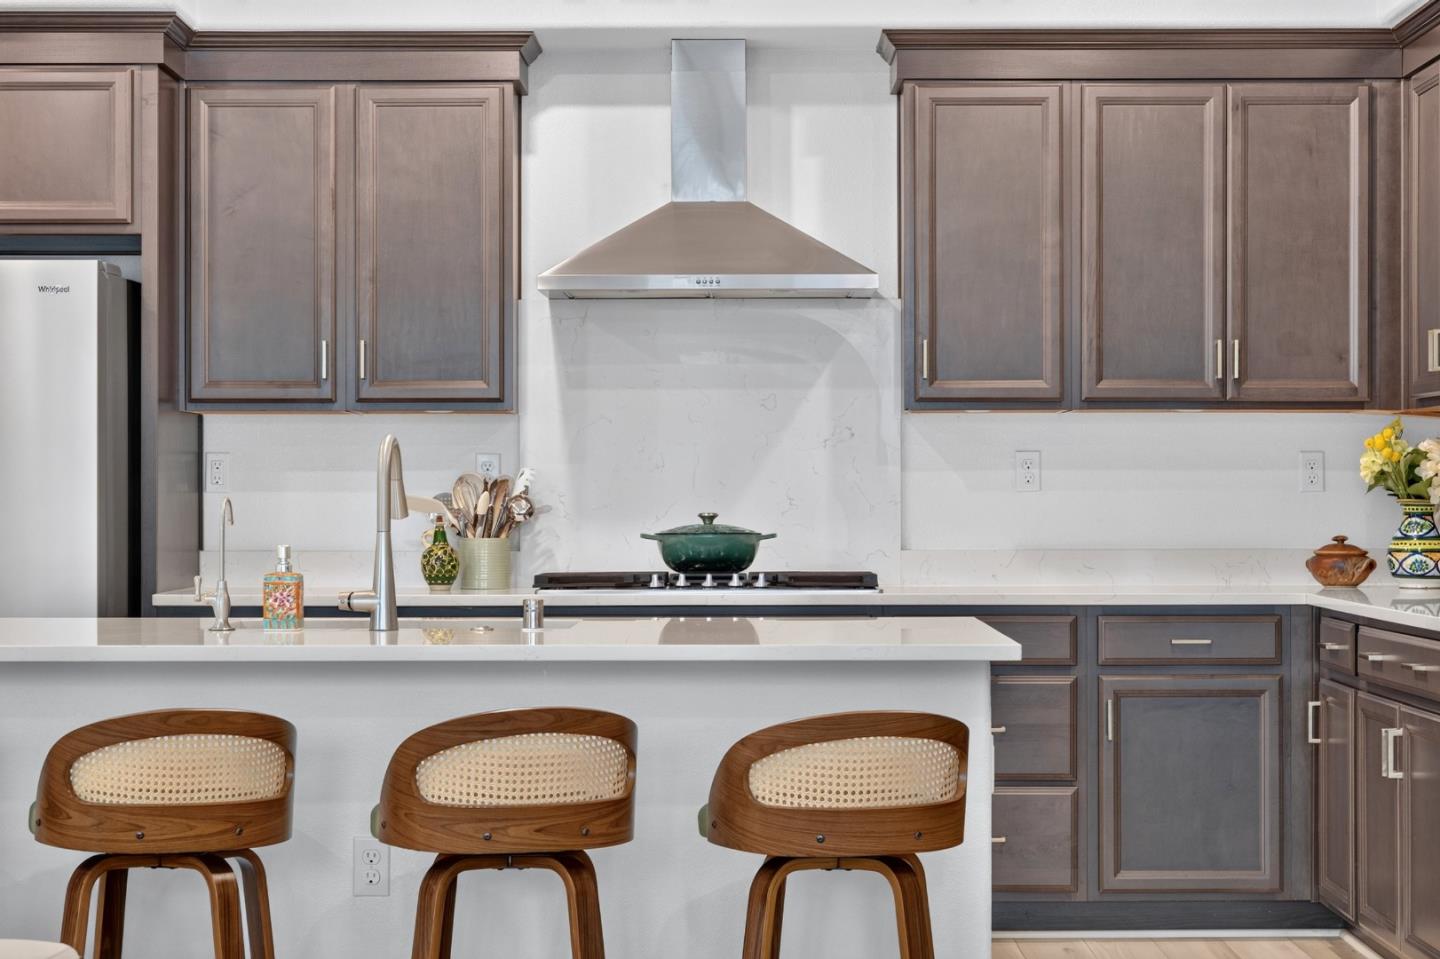
Kitchen with dark taupe cabinets, a marble-look backsplash, gas cooktop and three cane-back island stools.
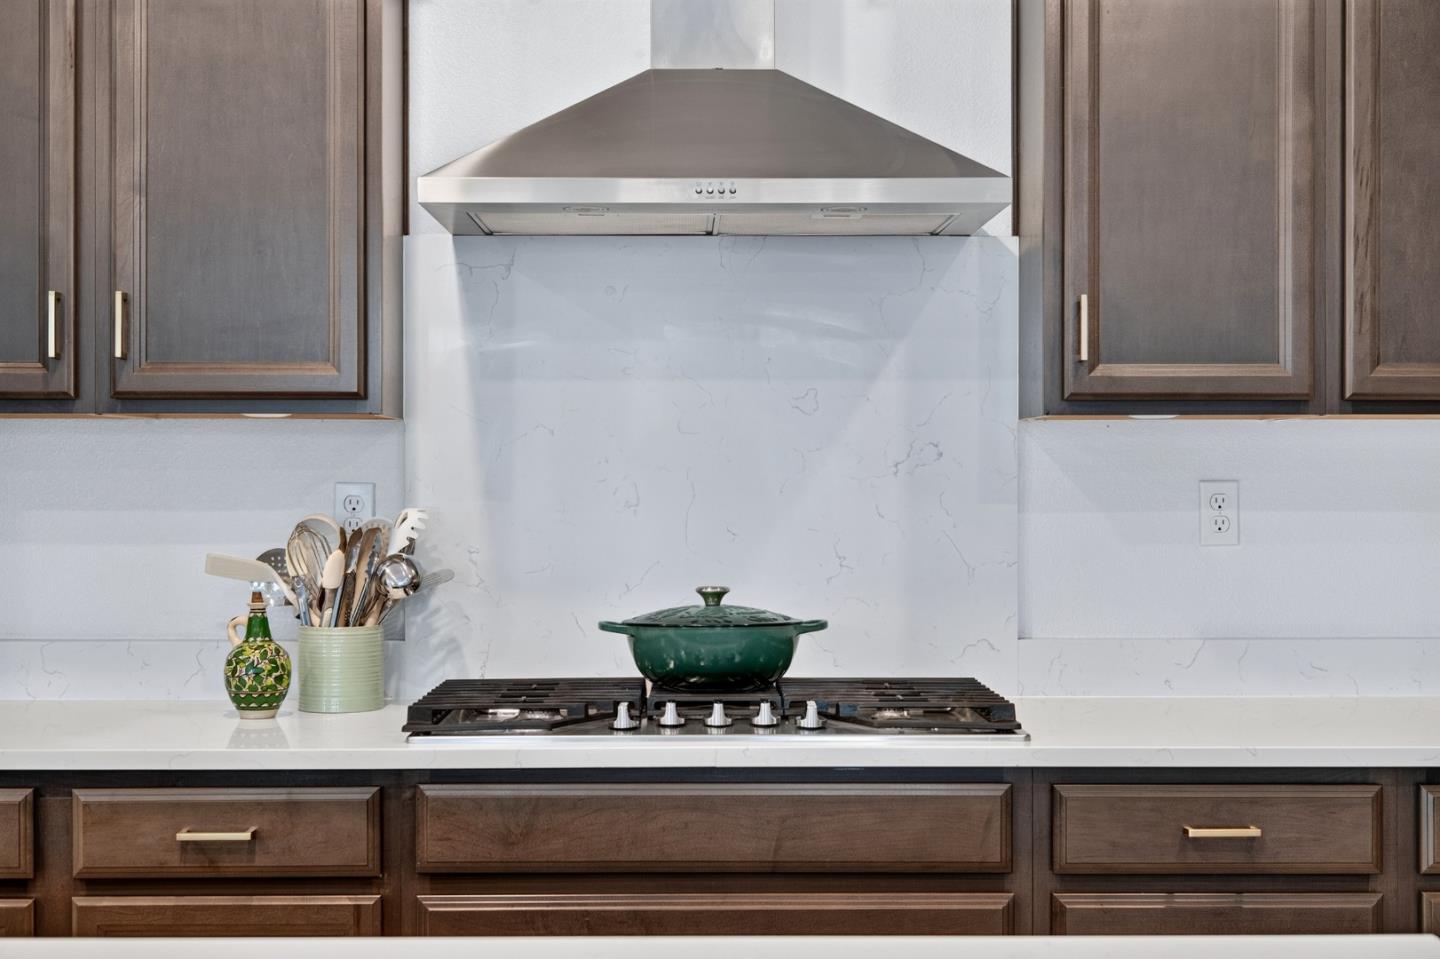
Kitchen cooktop with a green pot, stainless steel range hood, and dark wood cabinets.
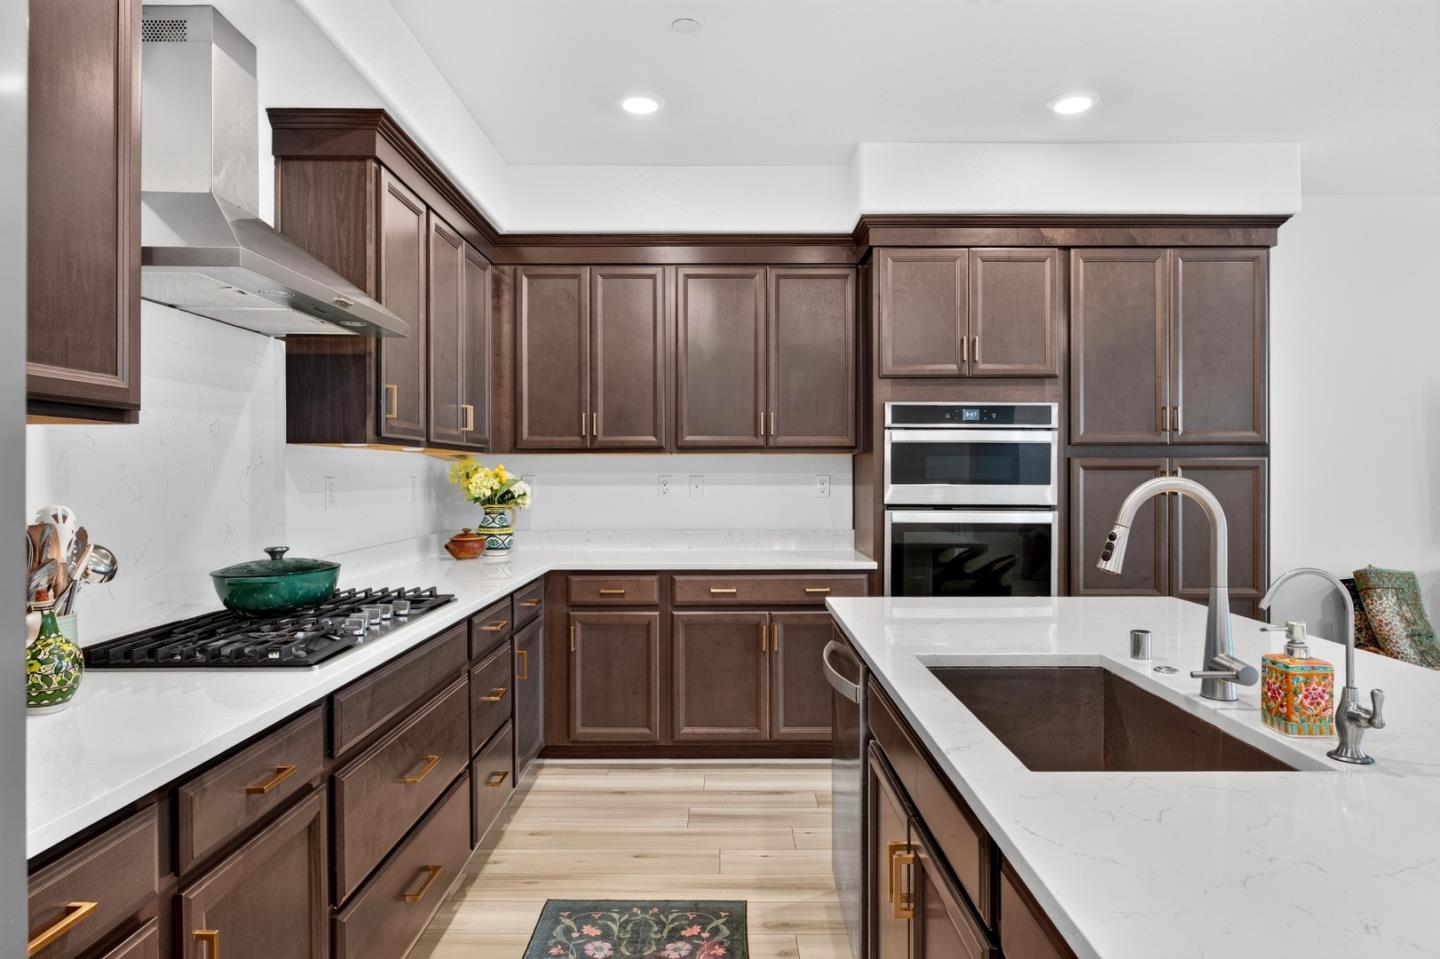
Kitchen with dark brown cabinets, white counters, gas cooktop, double ovens, and a large sink island.
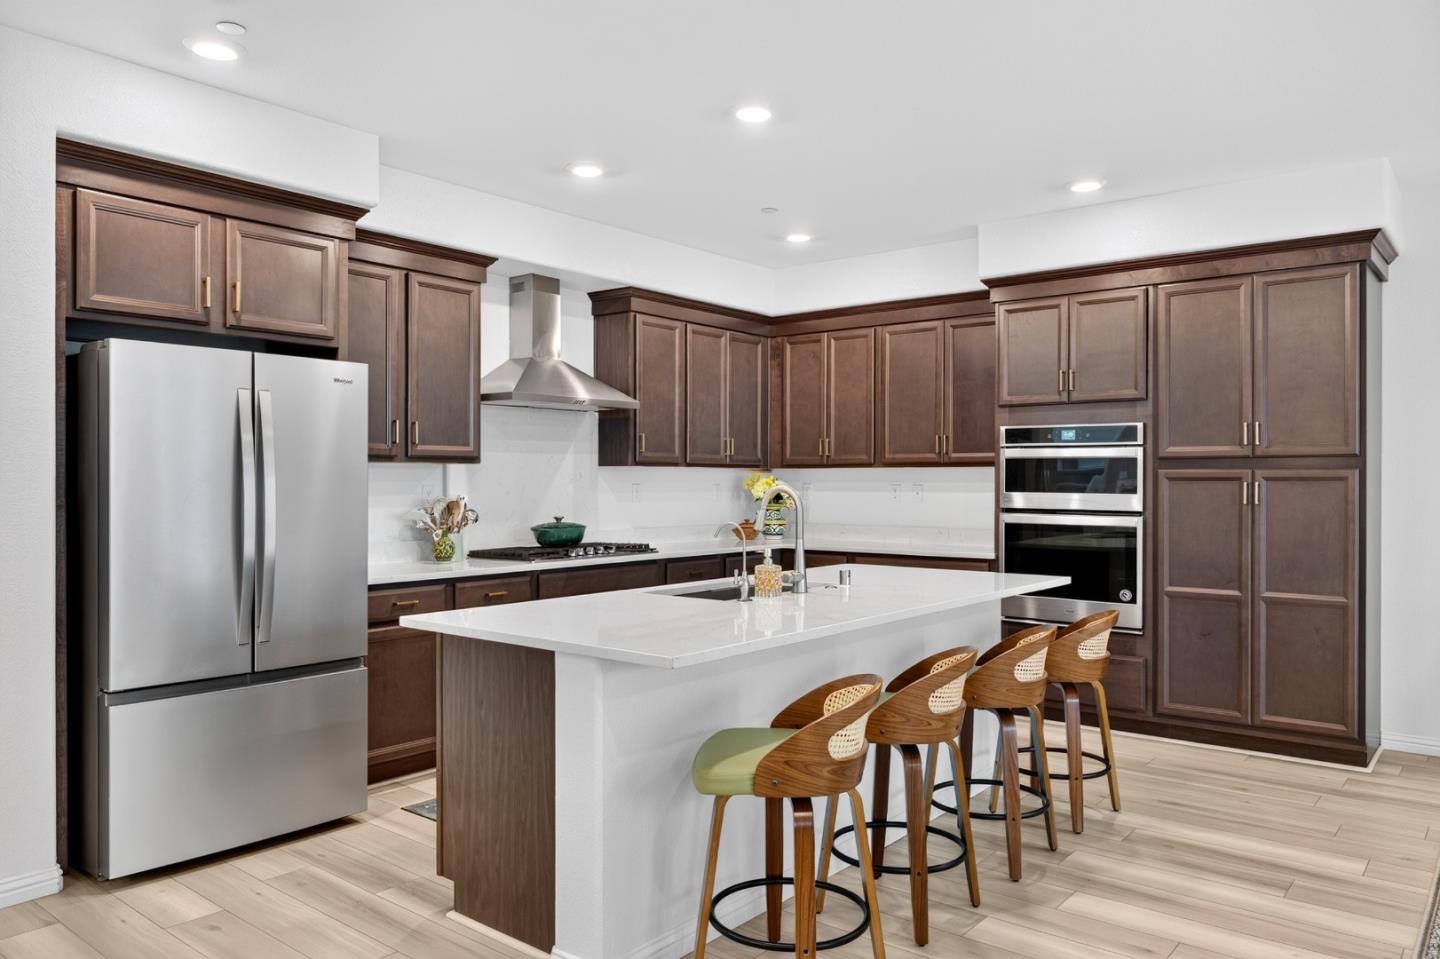
Kitchen with dark wood cabinets, stainless appliances, and a large white island with six stools.
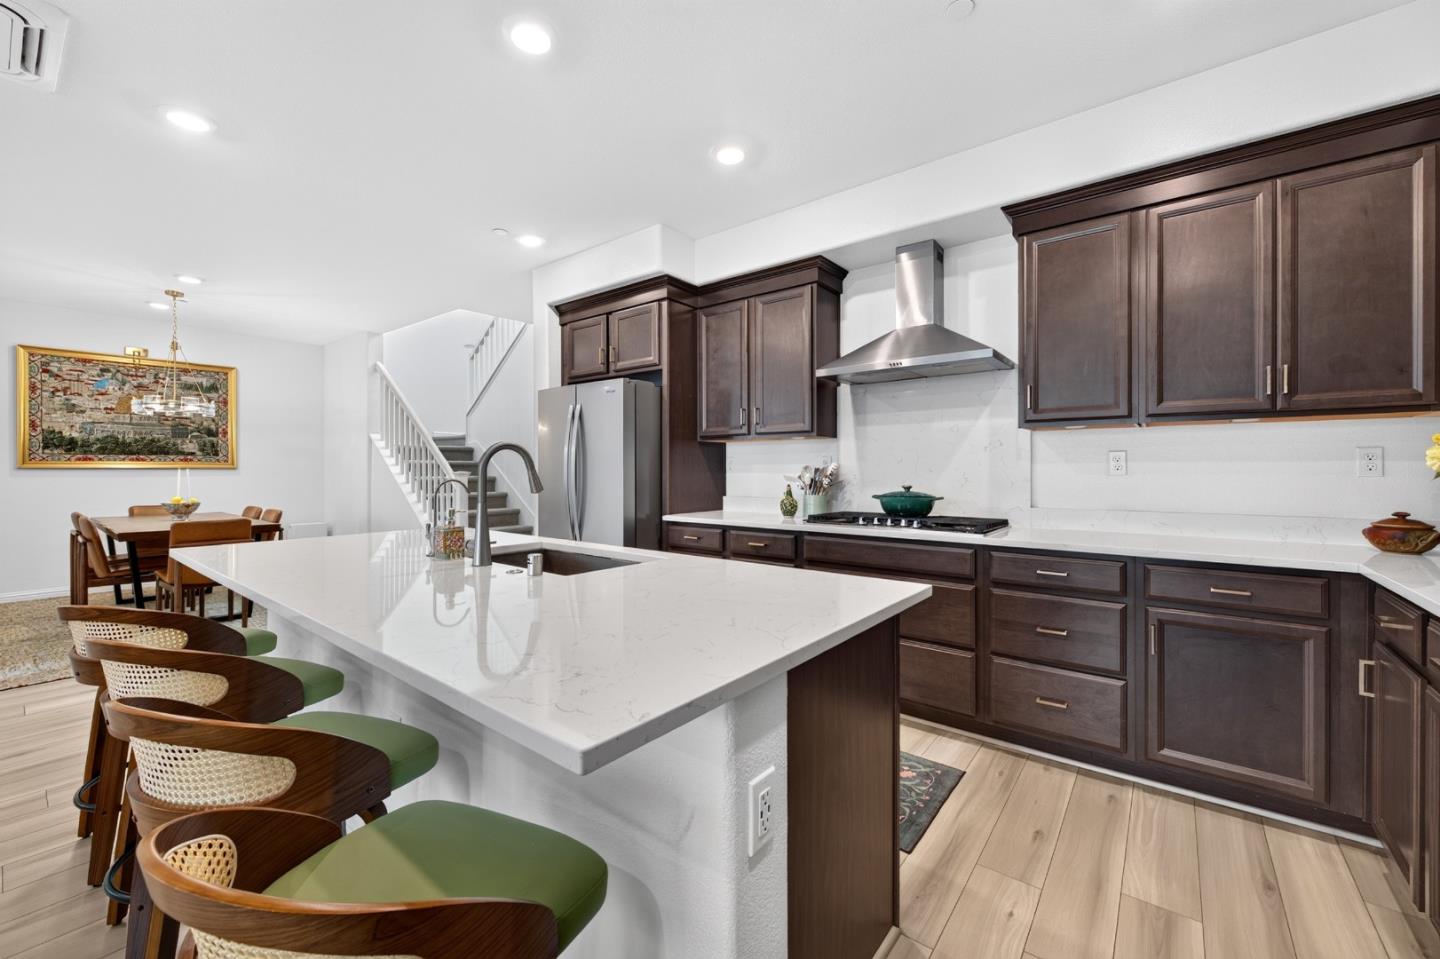
Kitchen with a large white island, dark wood cabinets, and green-seated bar stools.
Open-plan kitchen and living area with a large white island, stainless appliances, and sliding glass doors.
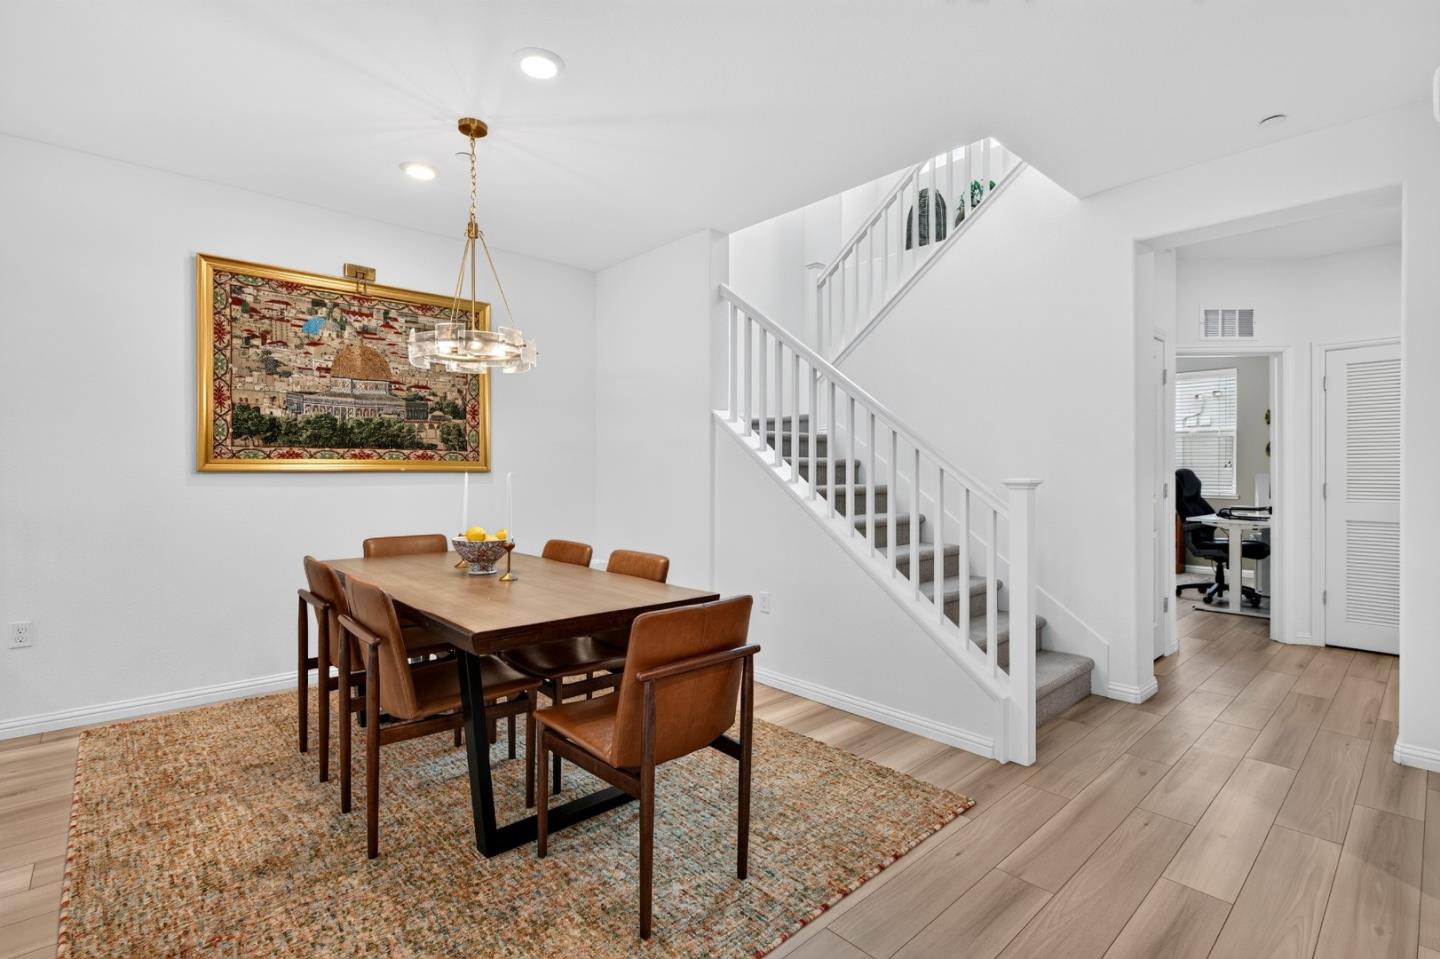
Dining room with a wood table and leather chairs beside a white staircase.
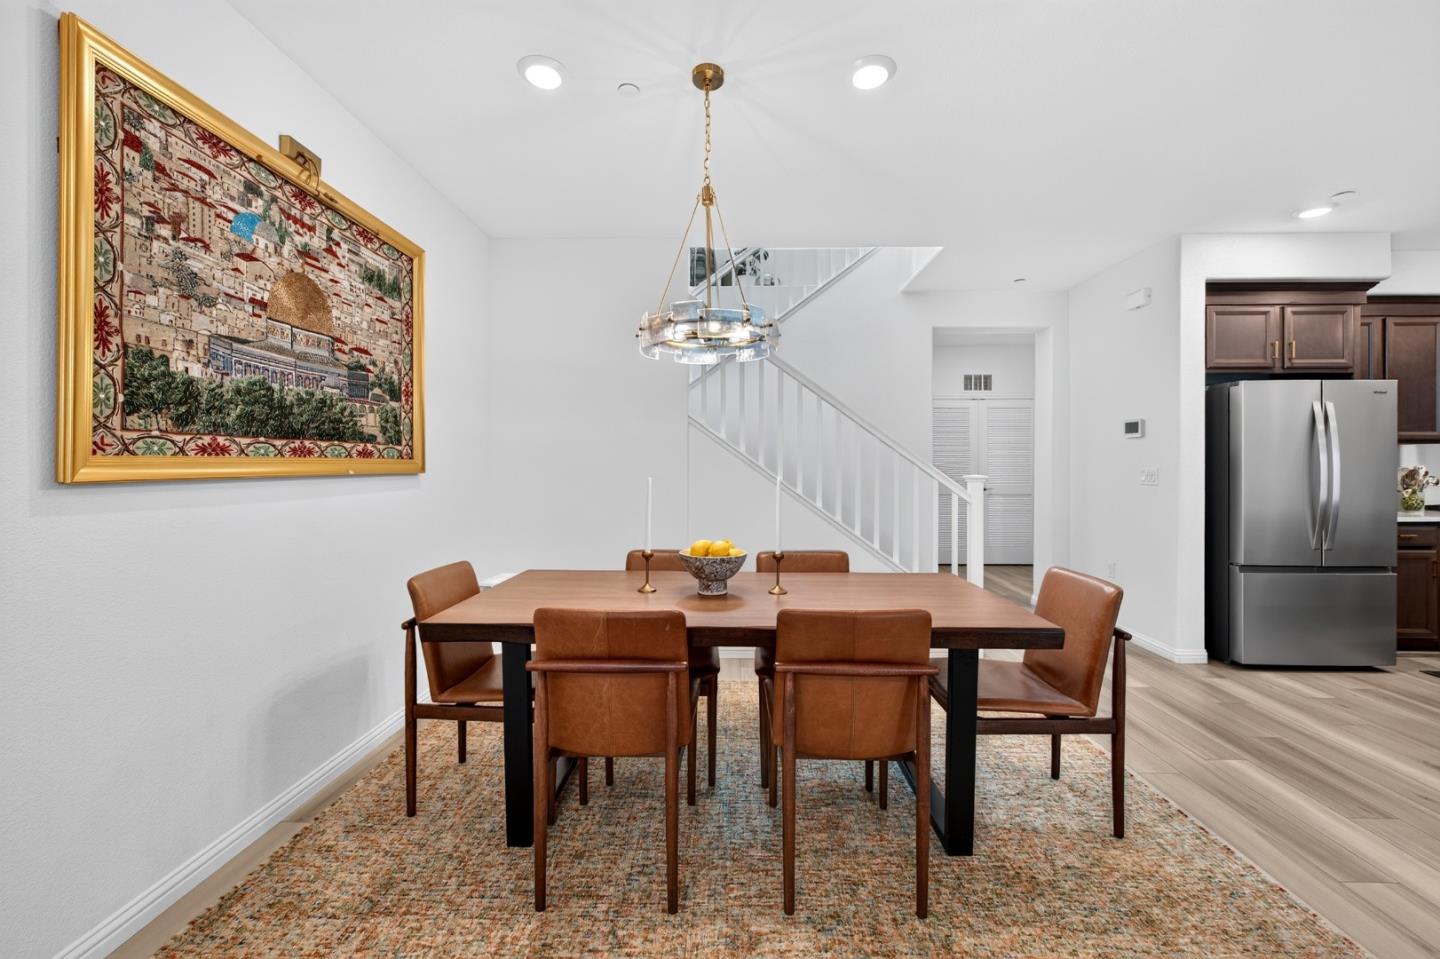
Dining area with a wood table, leather chairs, chandelier, and staircase beside the kitchen.
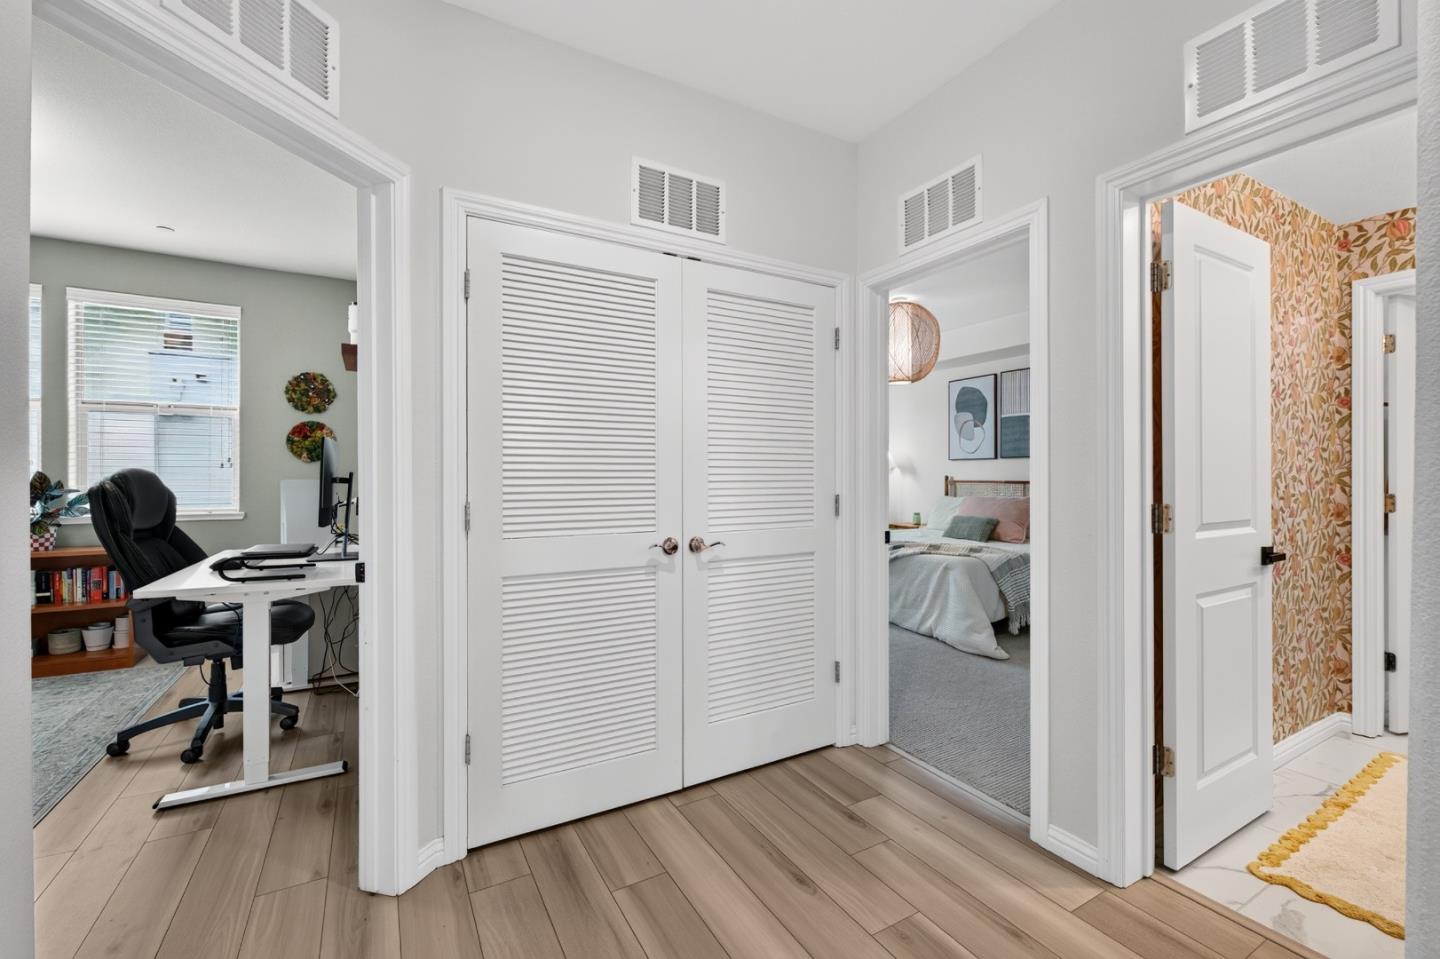
Hallway with white louvered closet doors, wood-look flooring, and doorways to a home office and bedroom.
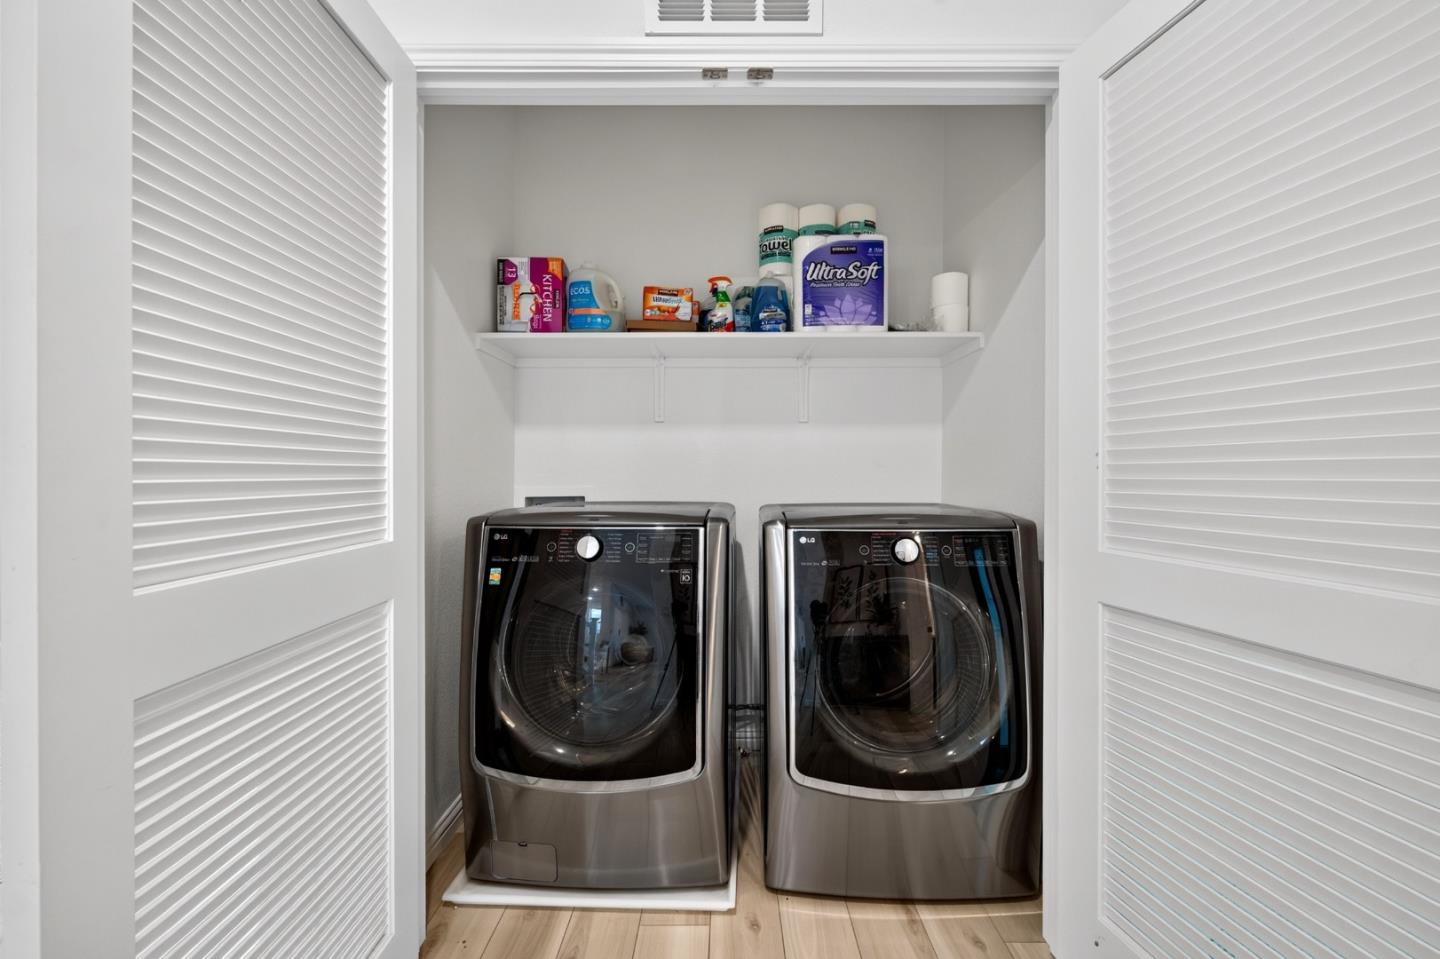
Laundry closet with front-loading washer and dryer beneath a shelf of supplies.
Bathroom with floral wallpaper, a glass shower, and dark wood vanity with brass hardware.
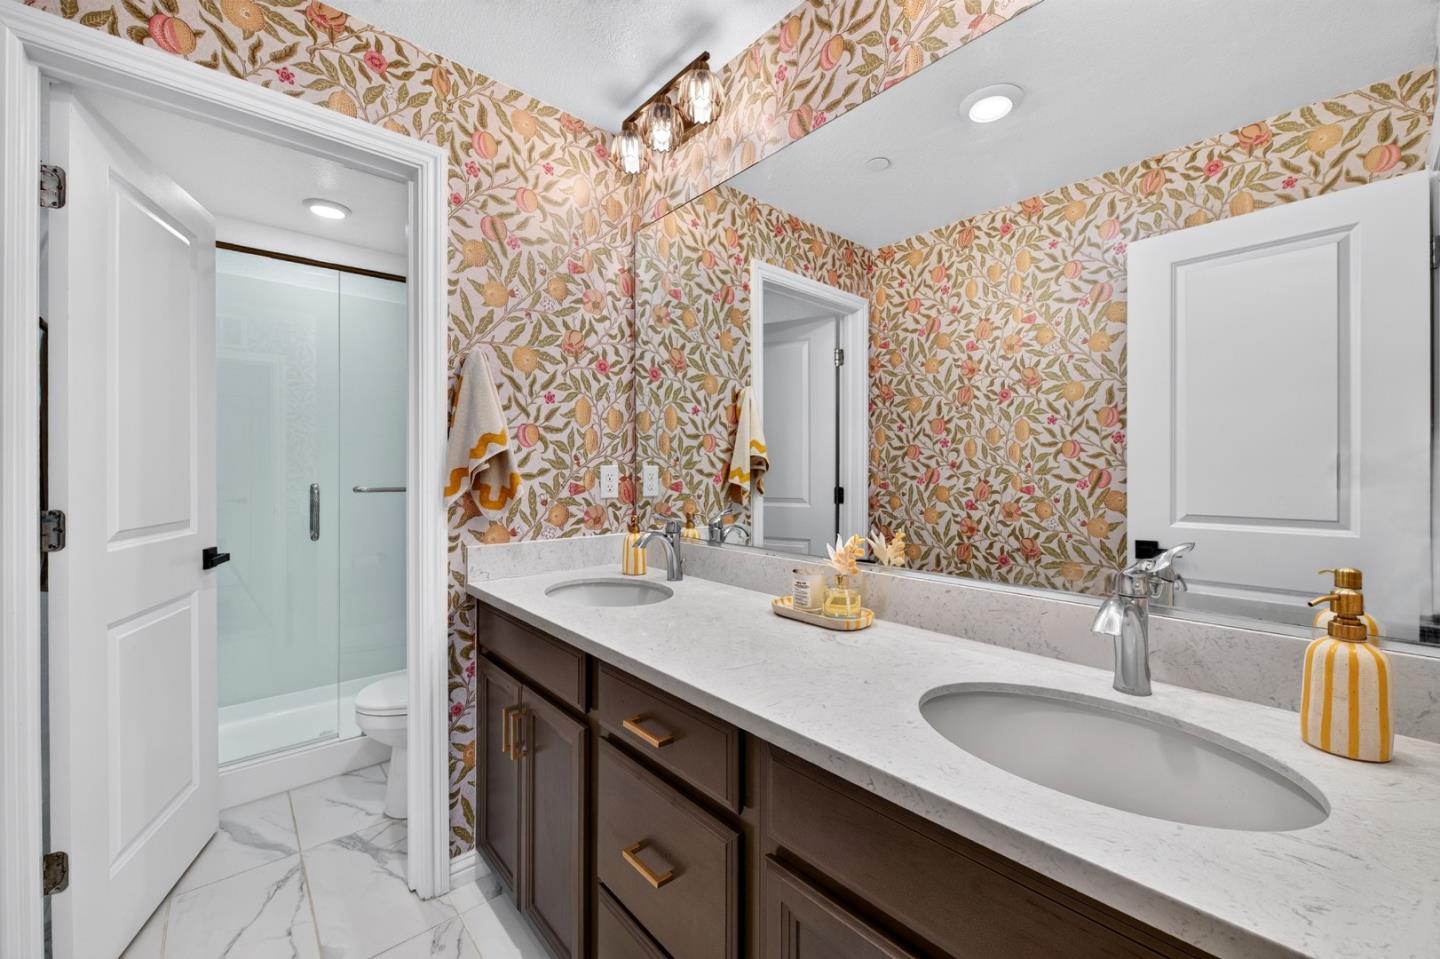
Bathroom with double-sink vanity, dark cabinetry, fruit-patterned wallpaper, and an adjoining glass shower.
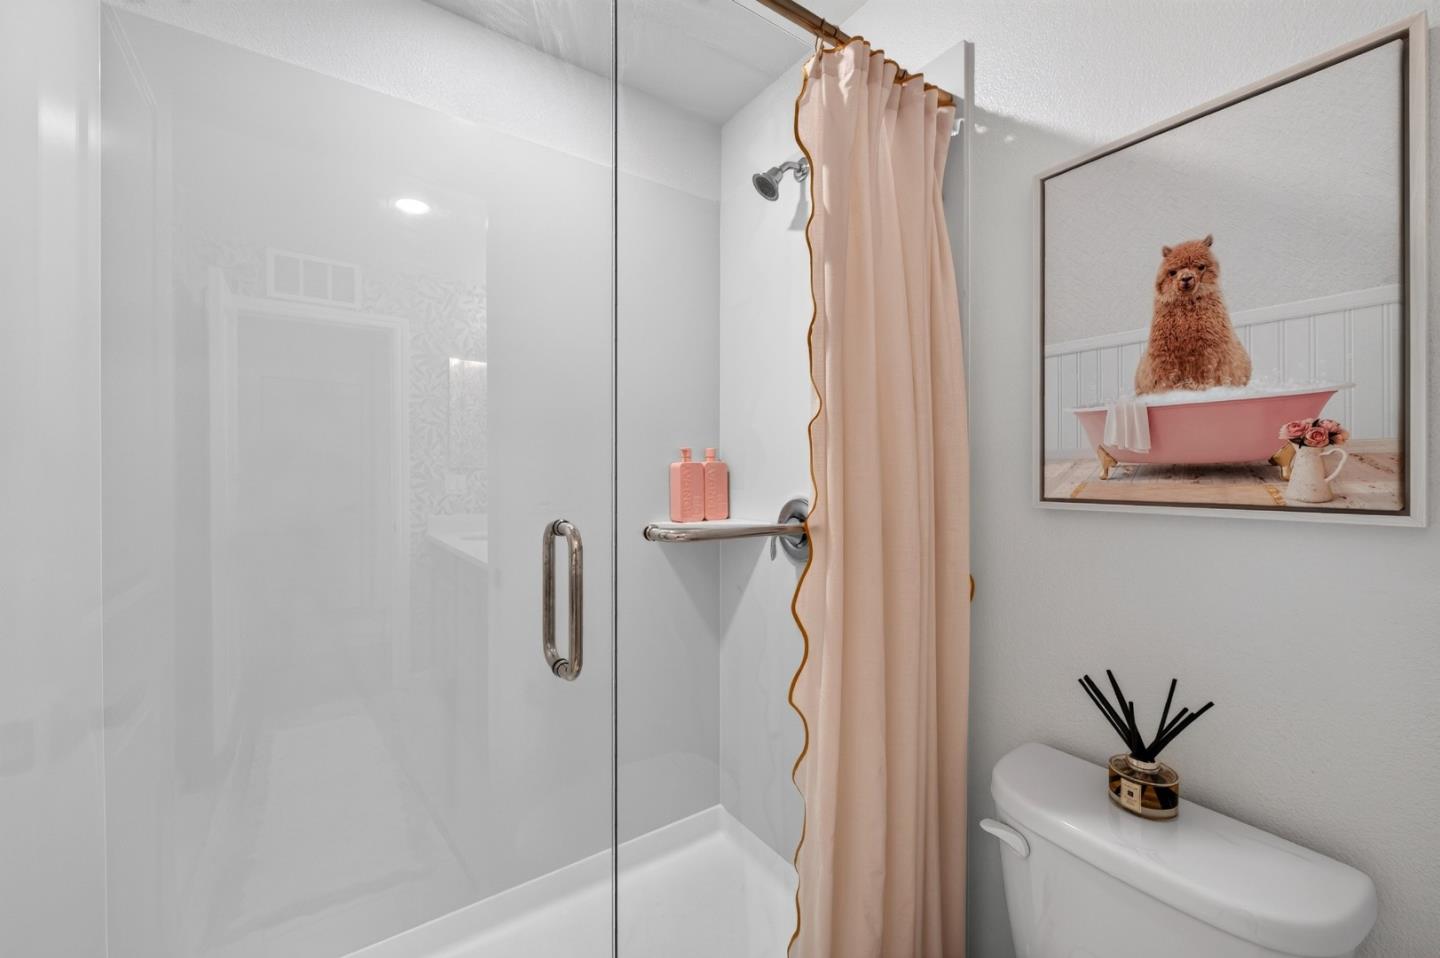
Bathroom with a glass shower, pale pink curtain, and framed alpaca artwork.
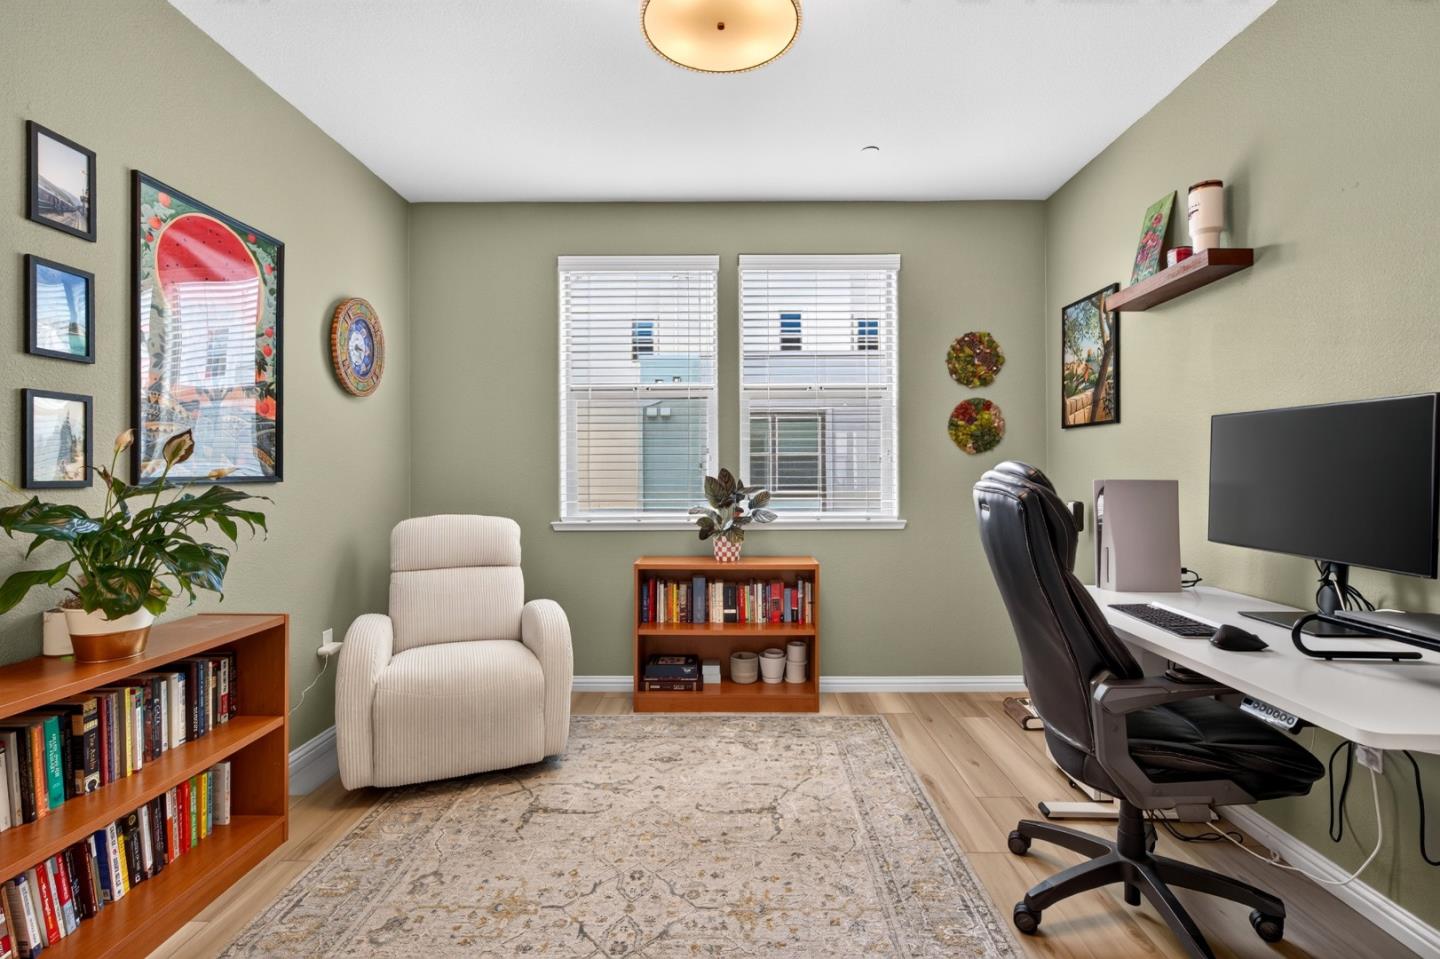
Home office with a computer desk, cream armchair, bookshelves, and two windows with blinds.
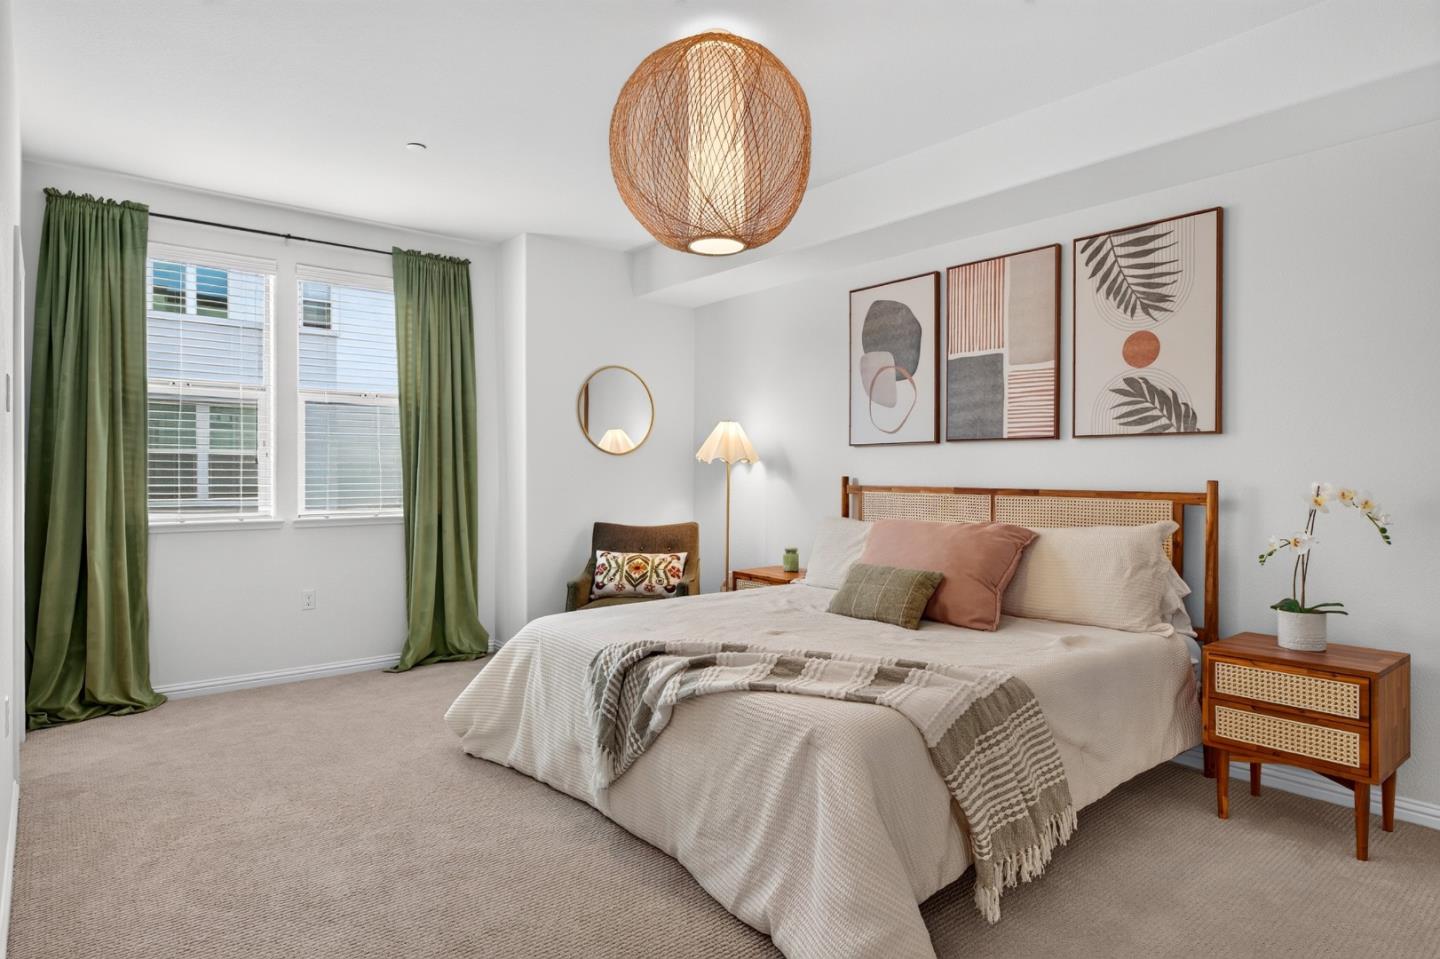
Staged bedroom with a cane headboard, green curtains, and a woven pendant light.
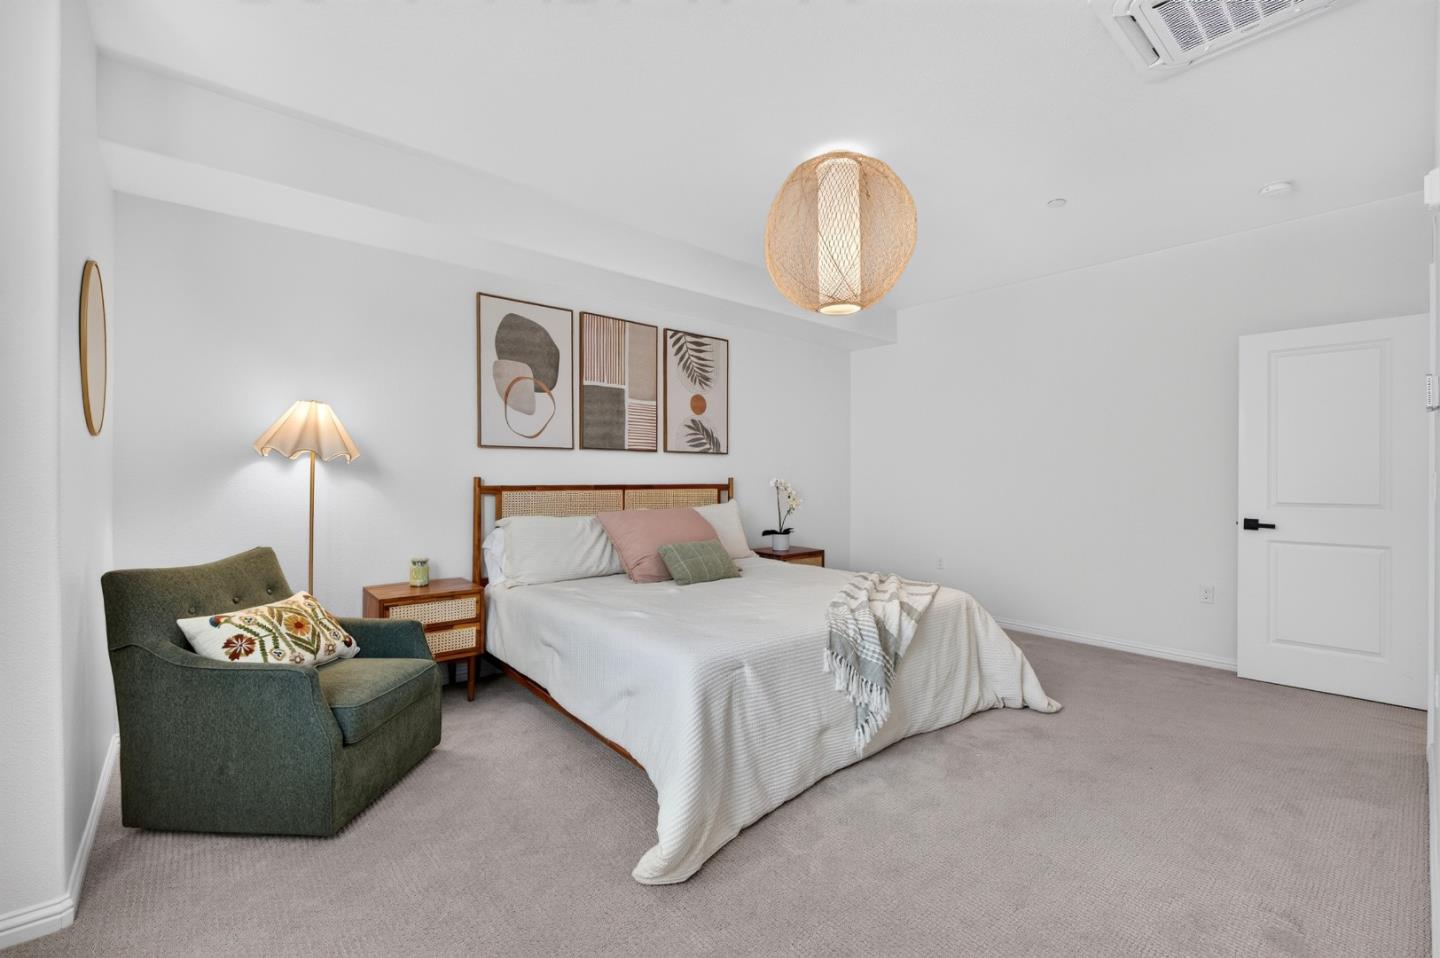
Staged bedroom with a white bed, woven headboard, and green armchair.
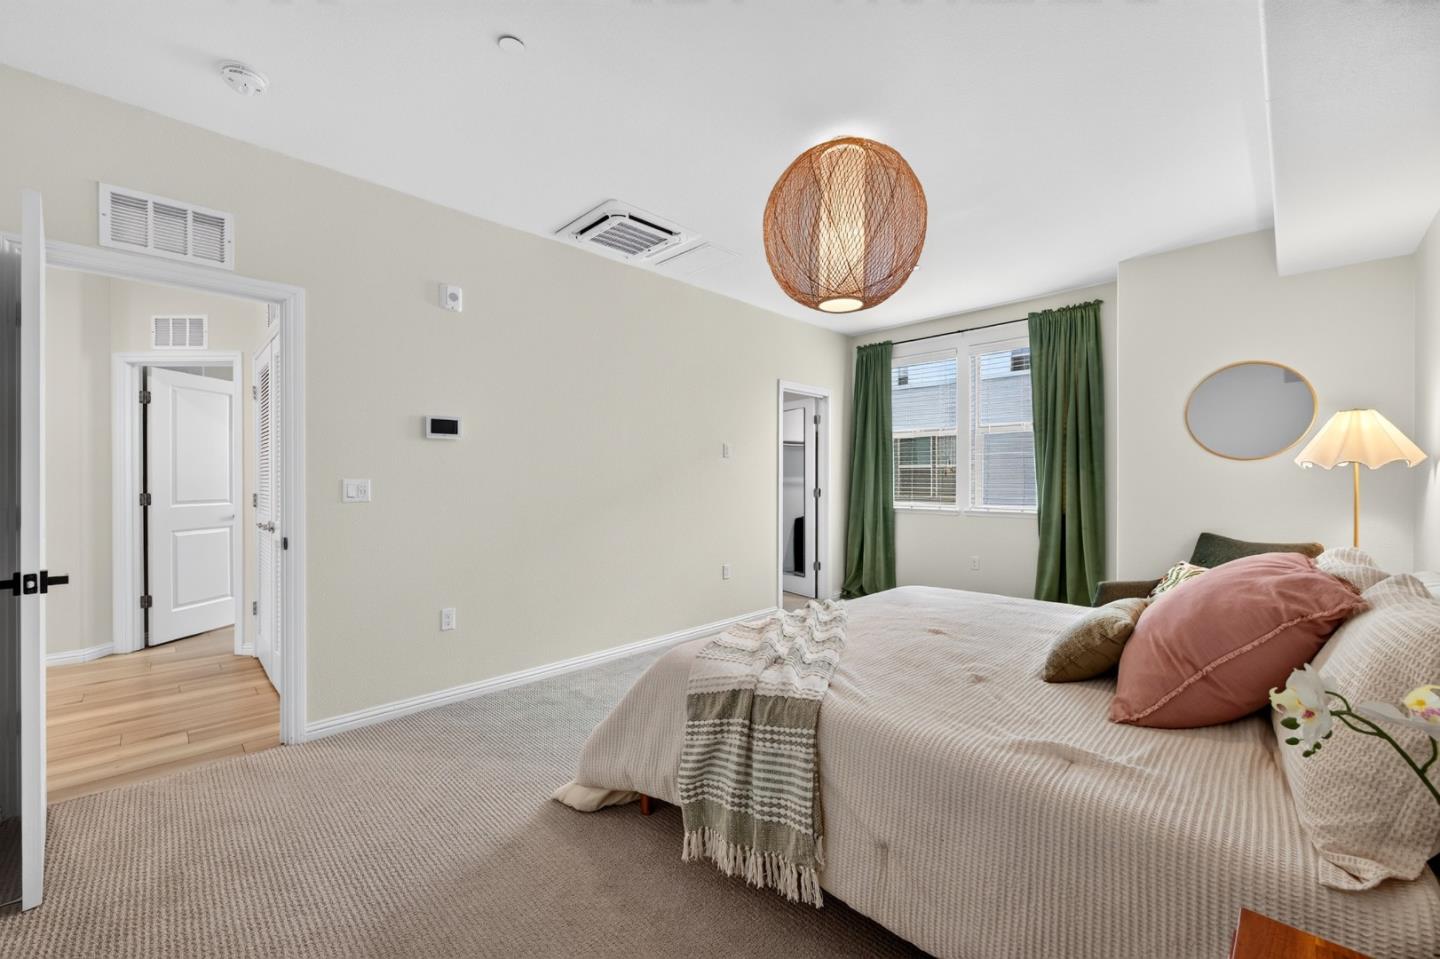
Bedroom with cream bedding, a pink accent pillow, green curtains, and a woven pendant light.
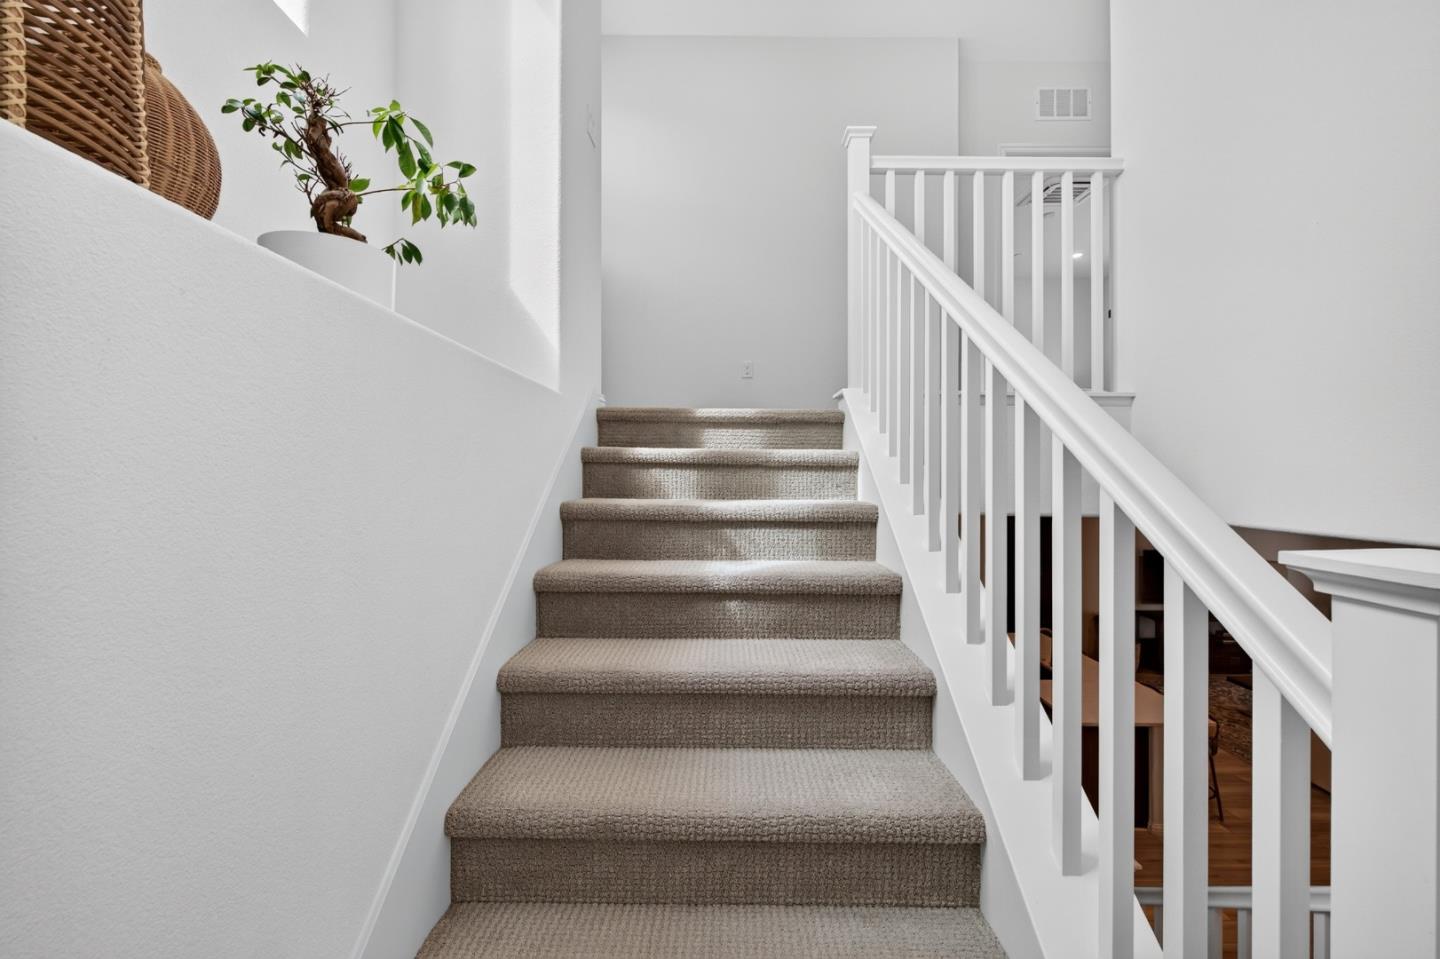
Carpeted staircase with white railings and a potted plant on a recessed ledge.
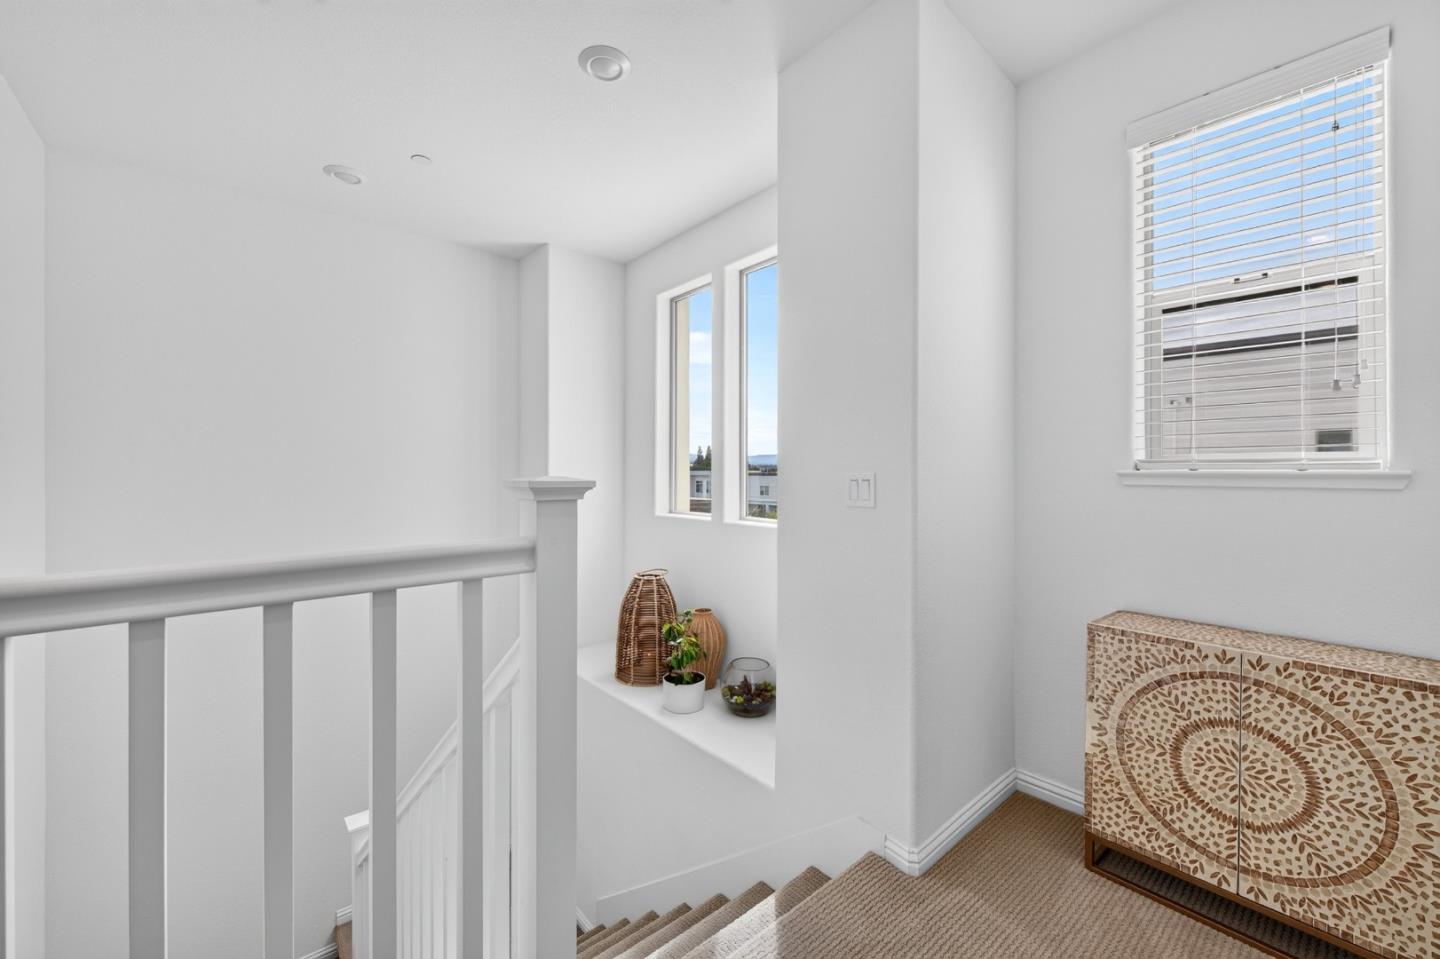
Upstairs landing with carpeted stairs, a white railing, and a patterned cabinet beside the window.
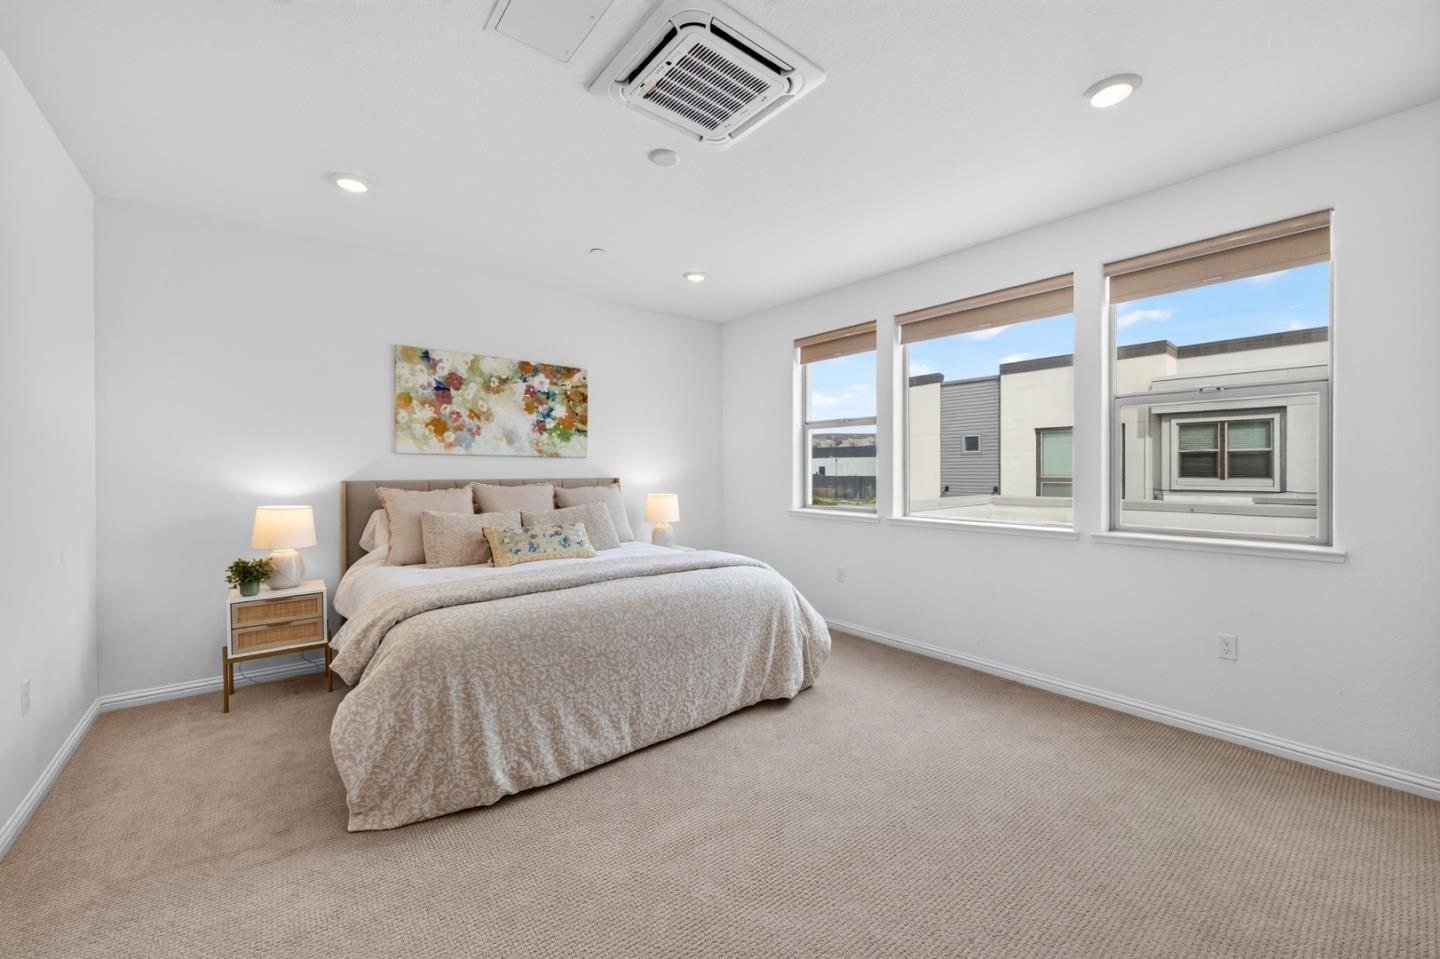
Staged bedroom with a bed, beige carpeting, and three windows.
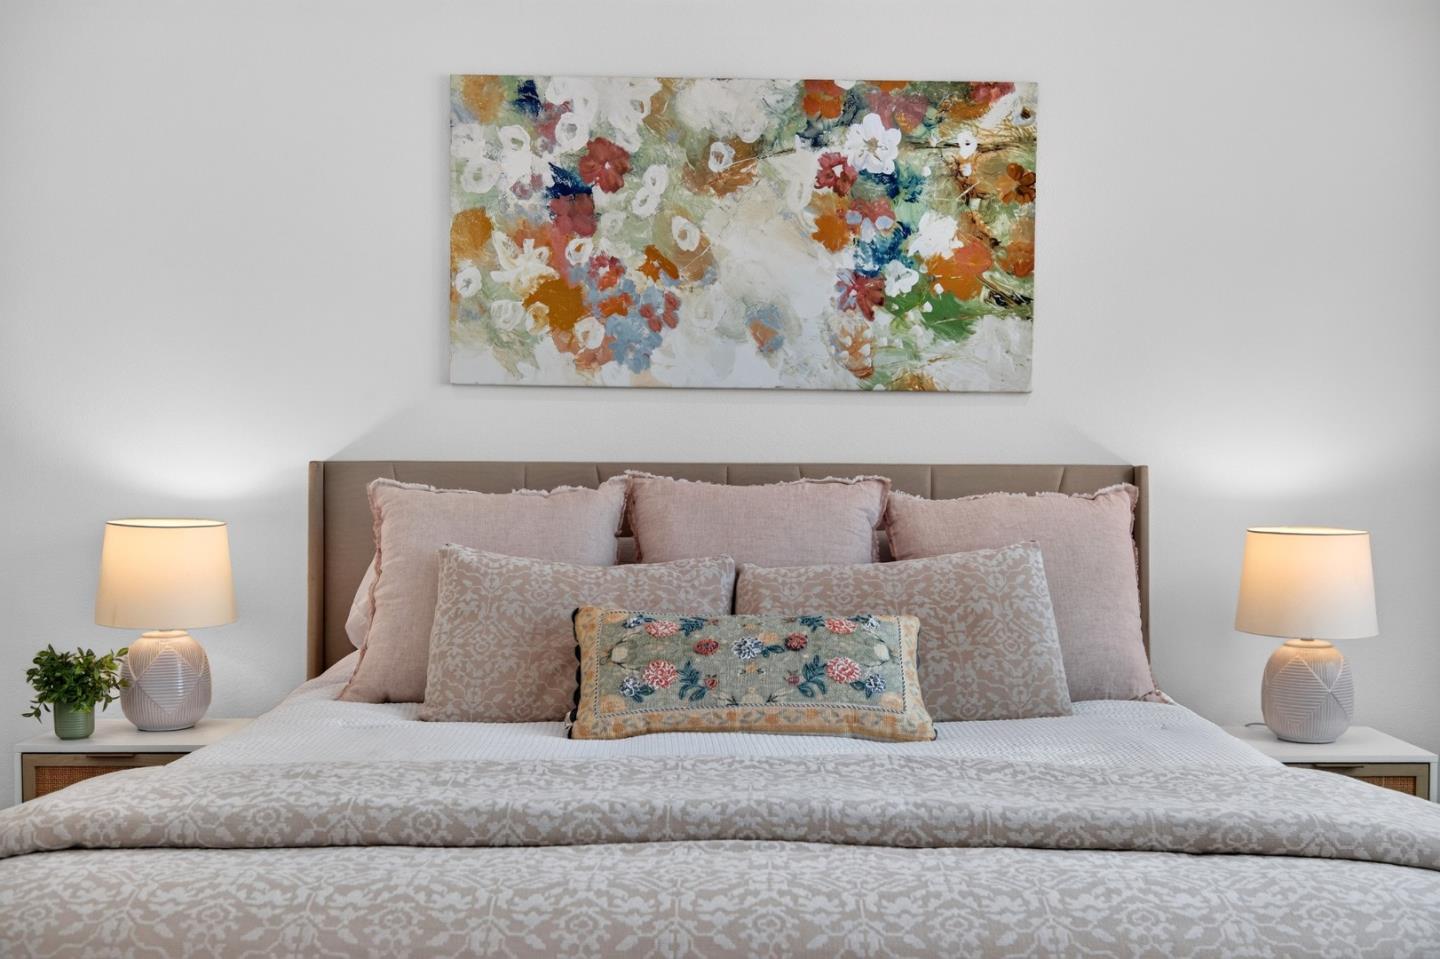
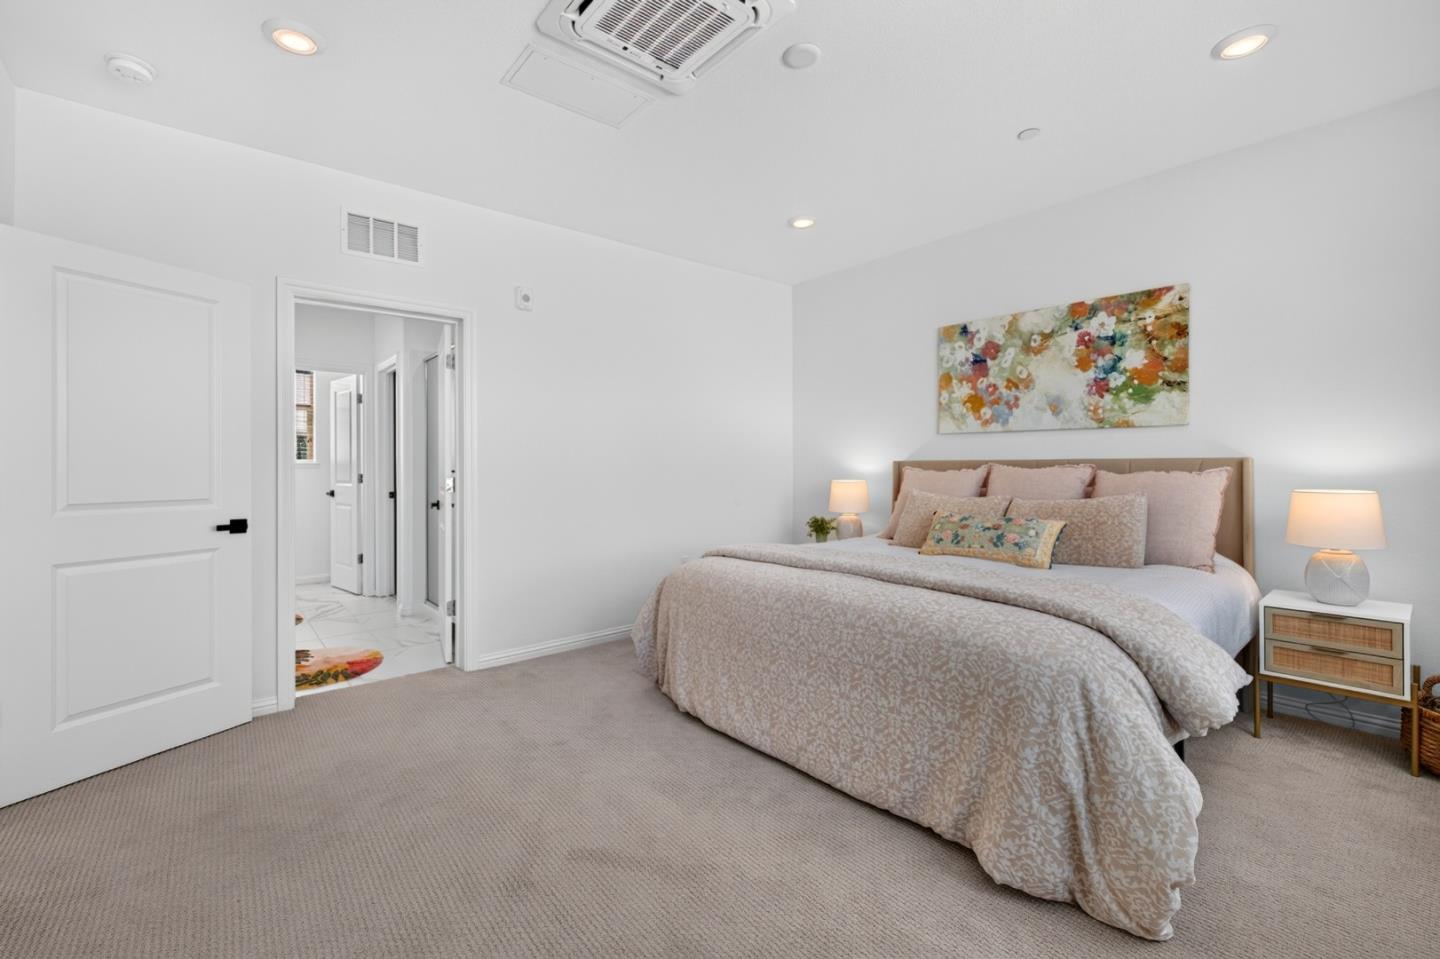
Staged bedroom with layered pink pillows, matching lamps, and colorful floral artwork above the bed.
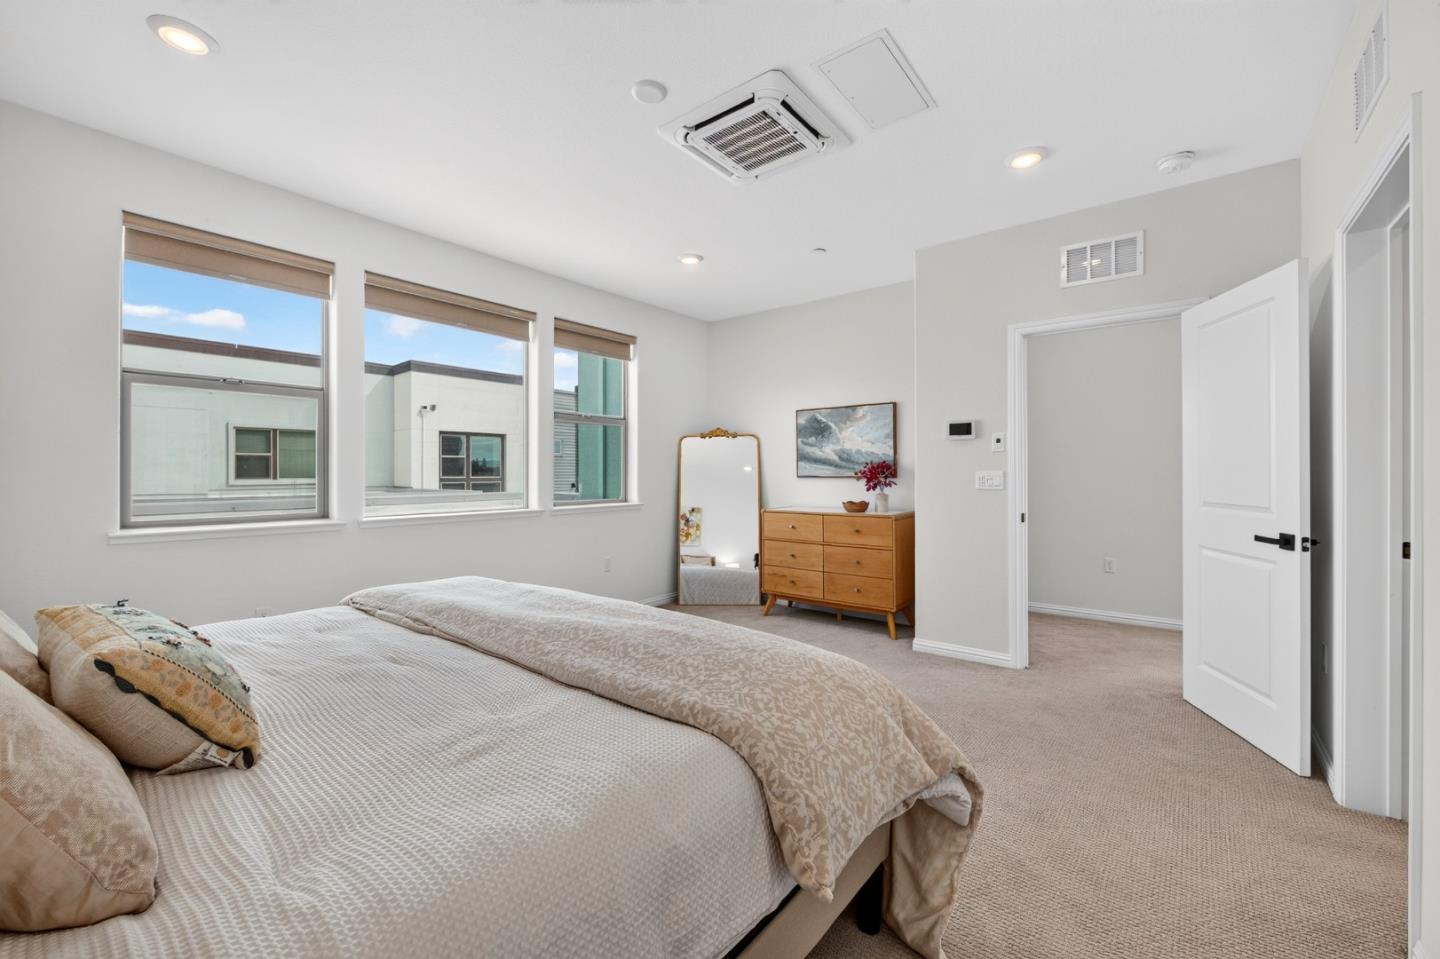
Bedroom with a large bed, three windows, and a wooden dresser.
Staged bedroom with a large pale-patterned bed, matching lamps, and colorful floral artwork above the headboard.
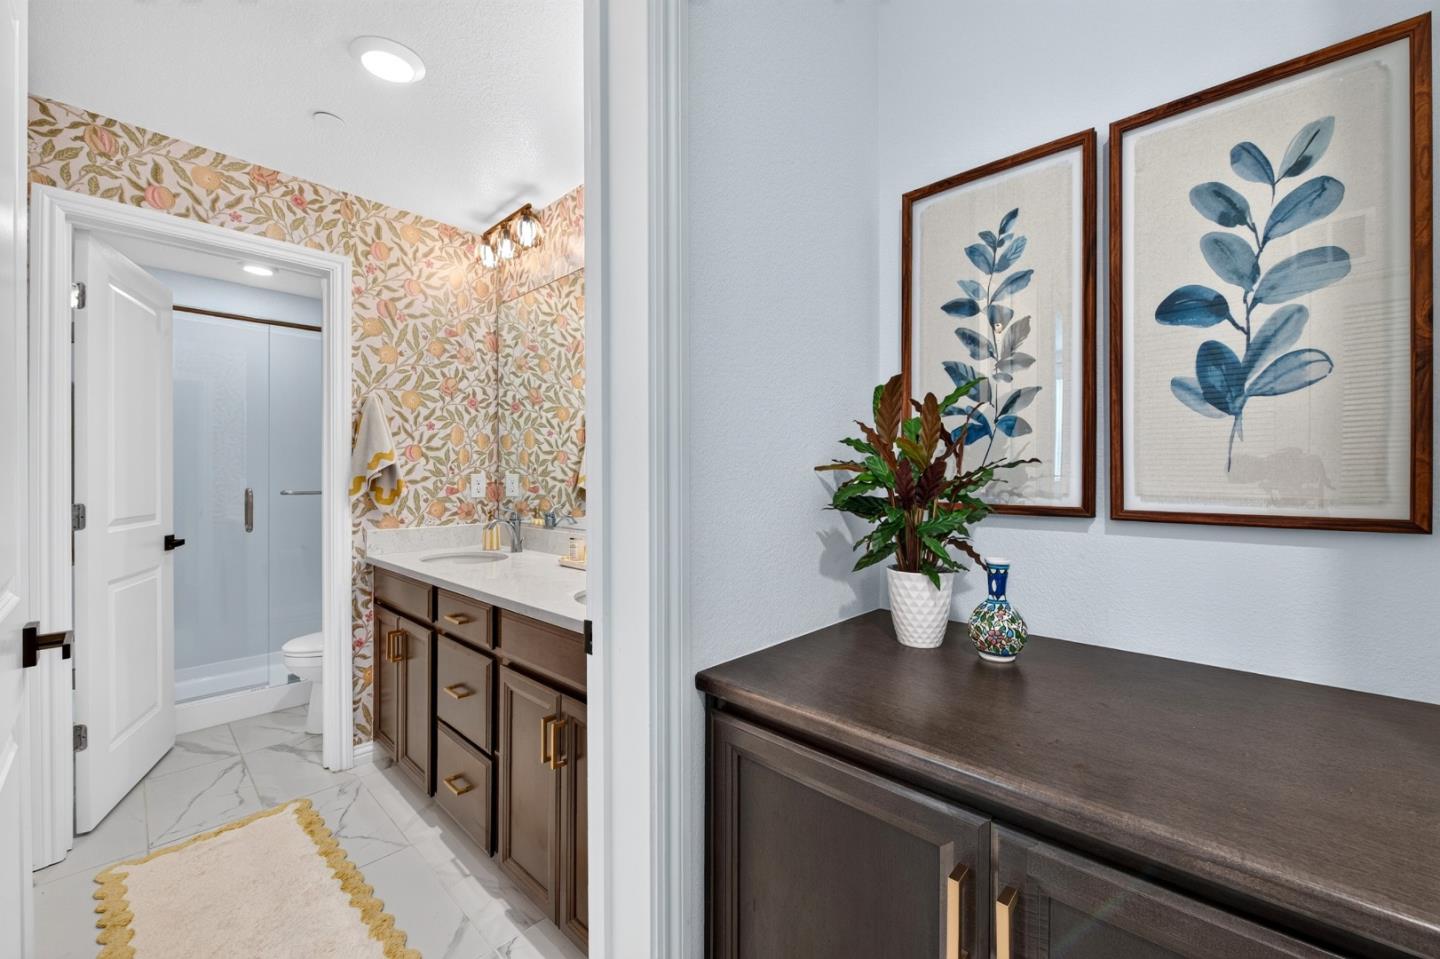
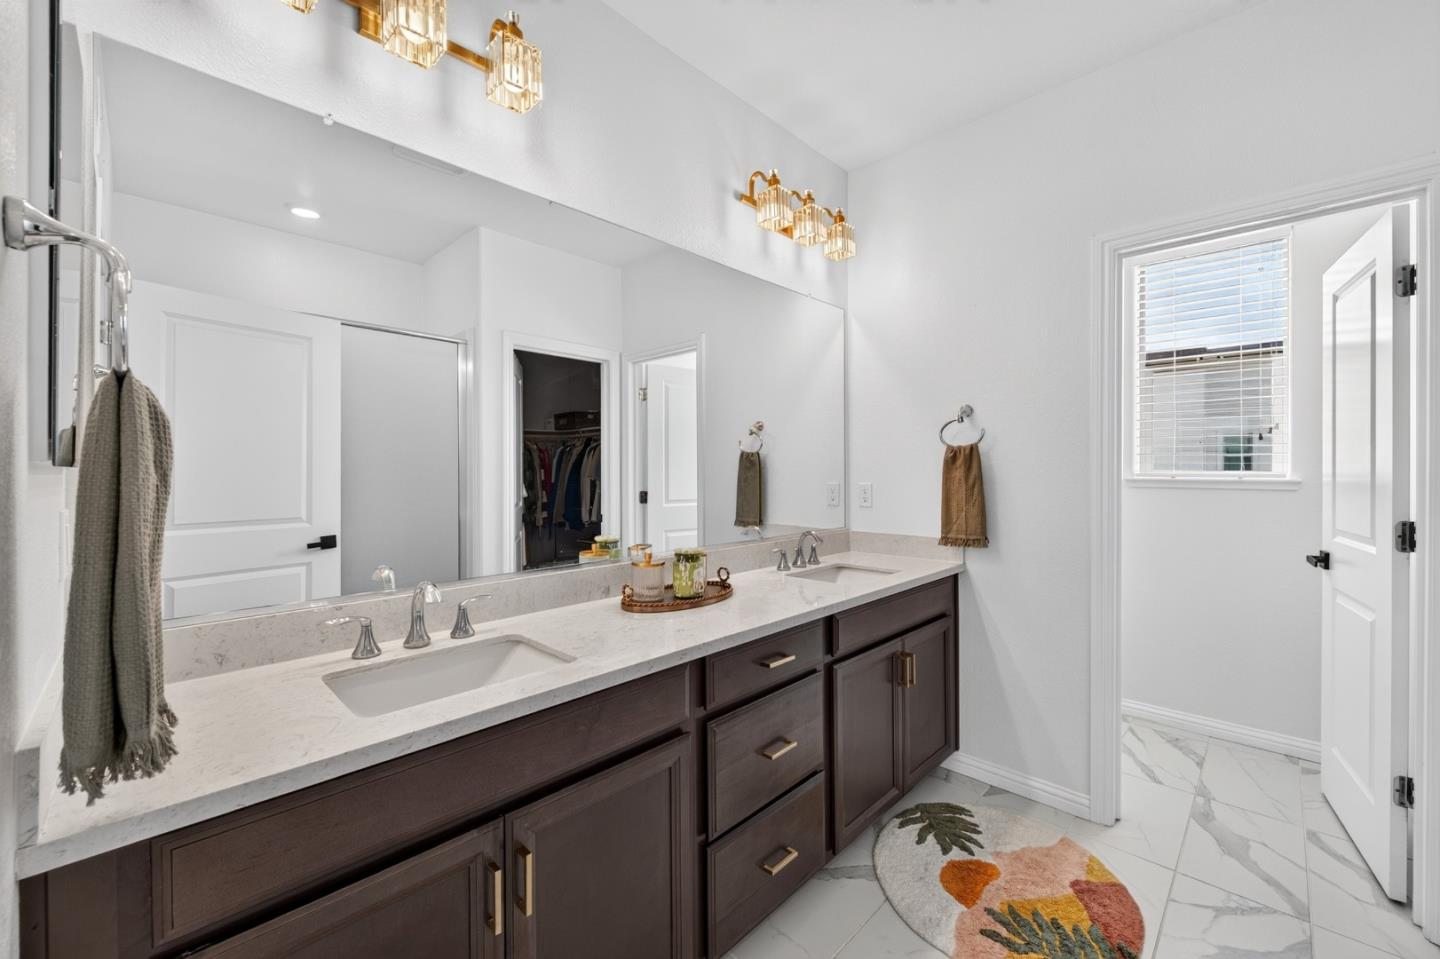
Bright bathroom with a double vanity, dark wood cabinets, white stone counters, and gold-toned lighting.
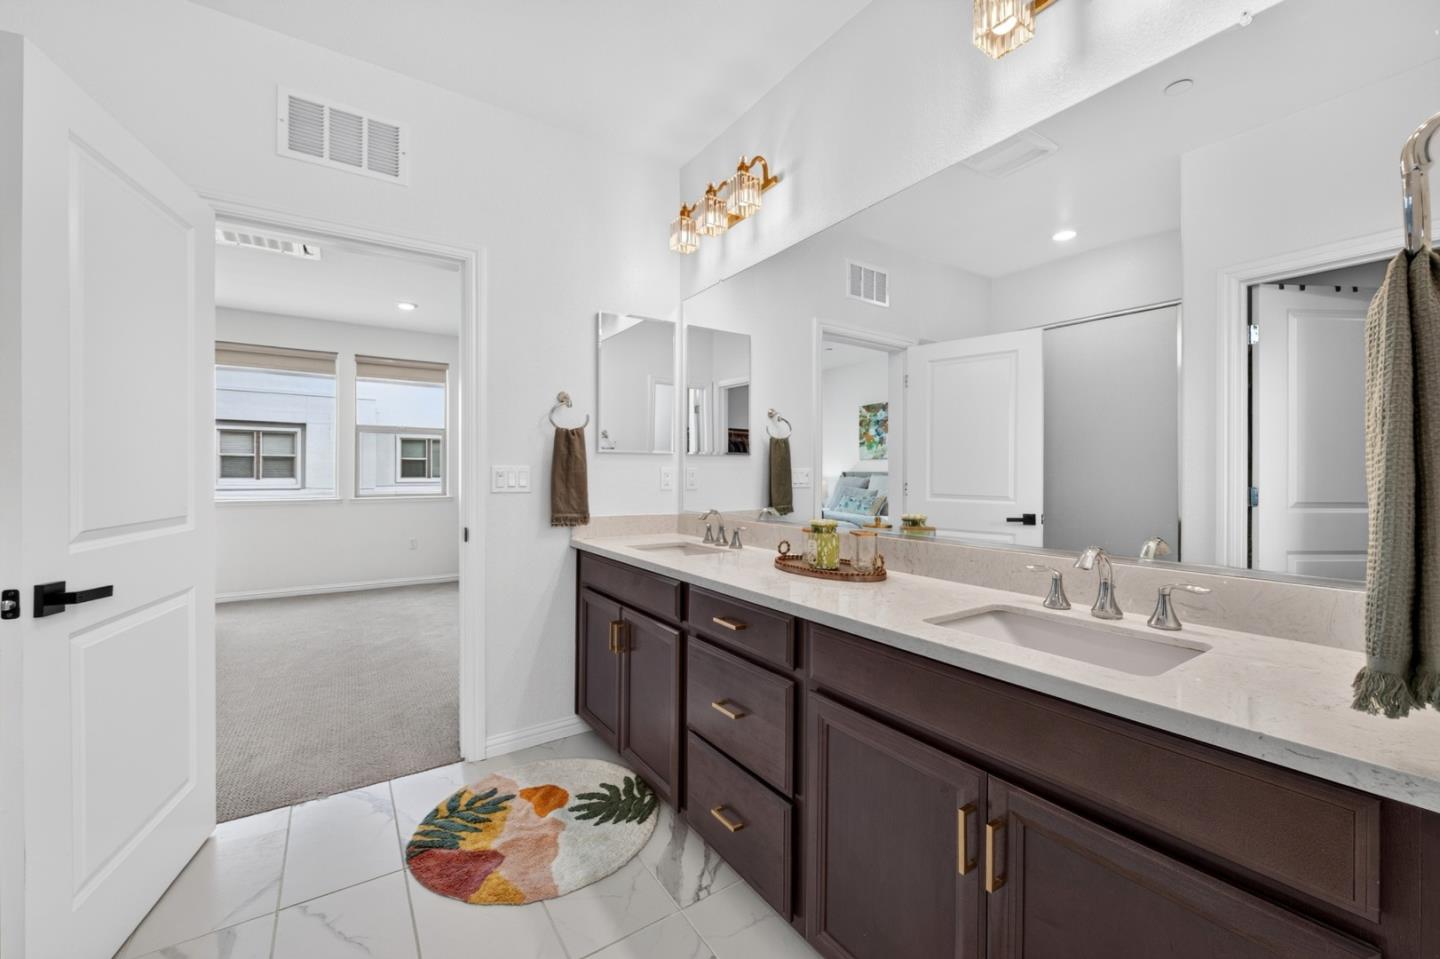
Bathroom with a long double vanity, dark cabinets, and a large mirror beside an adjoining bedroom.
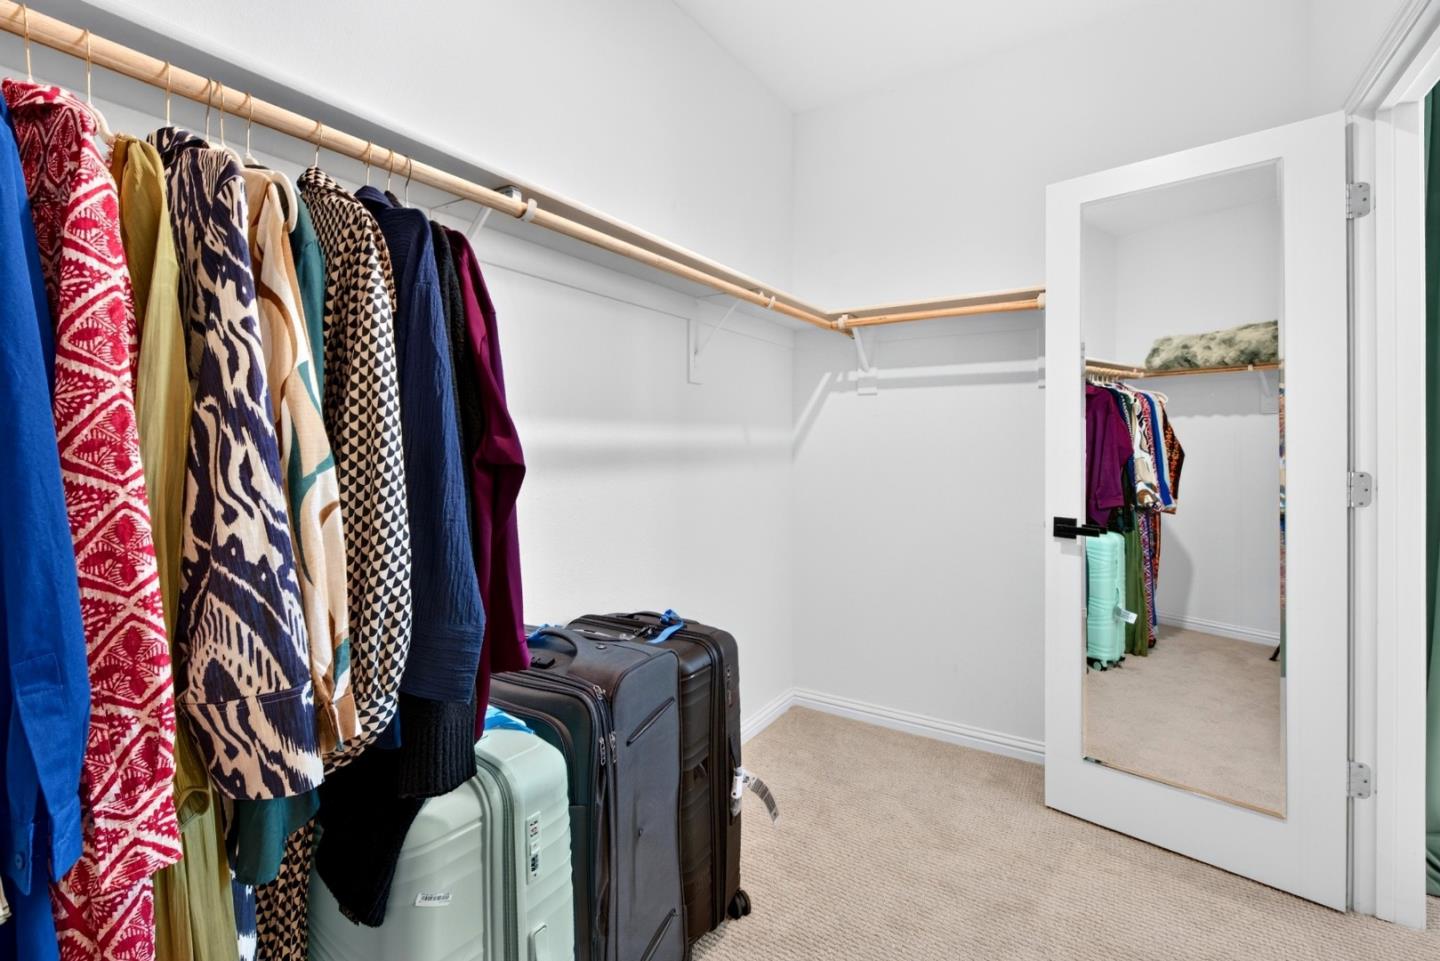
Walk-in closet with hanging clothes, several suitcases, and a mirrored door.
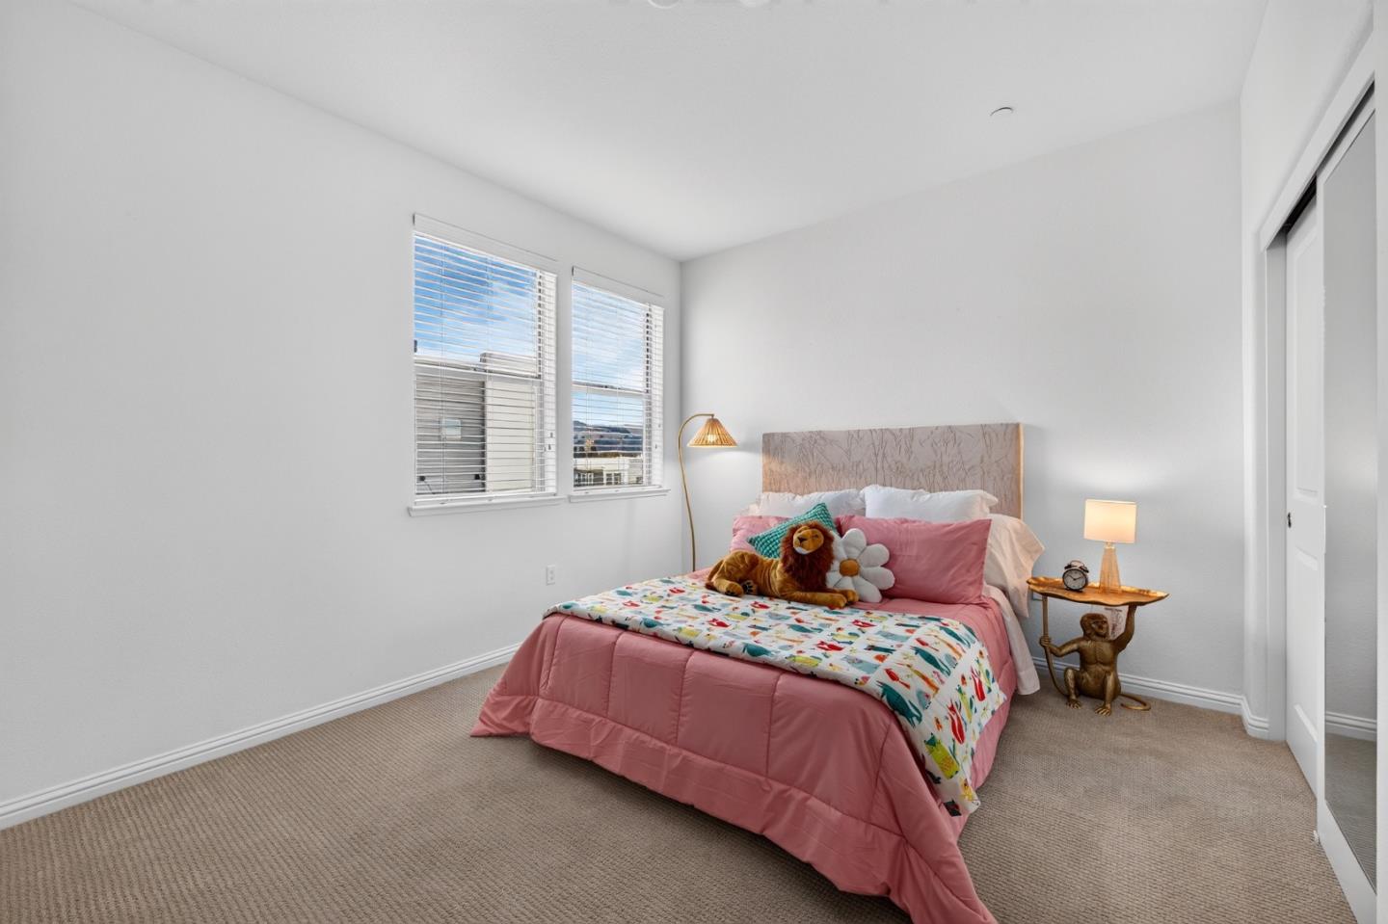
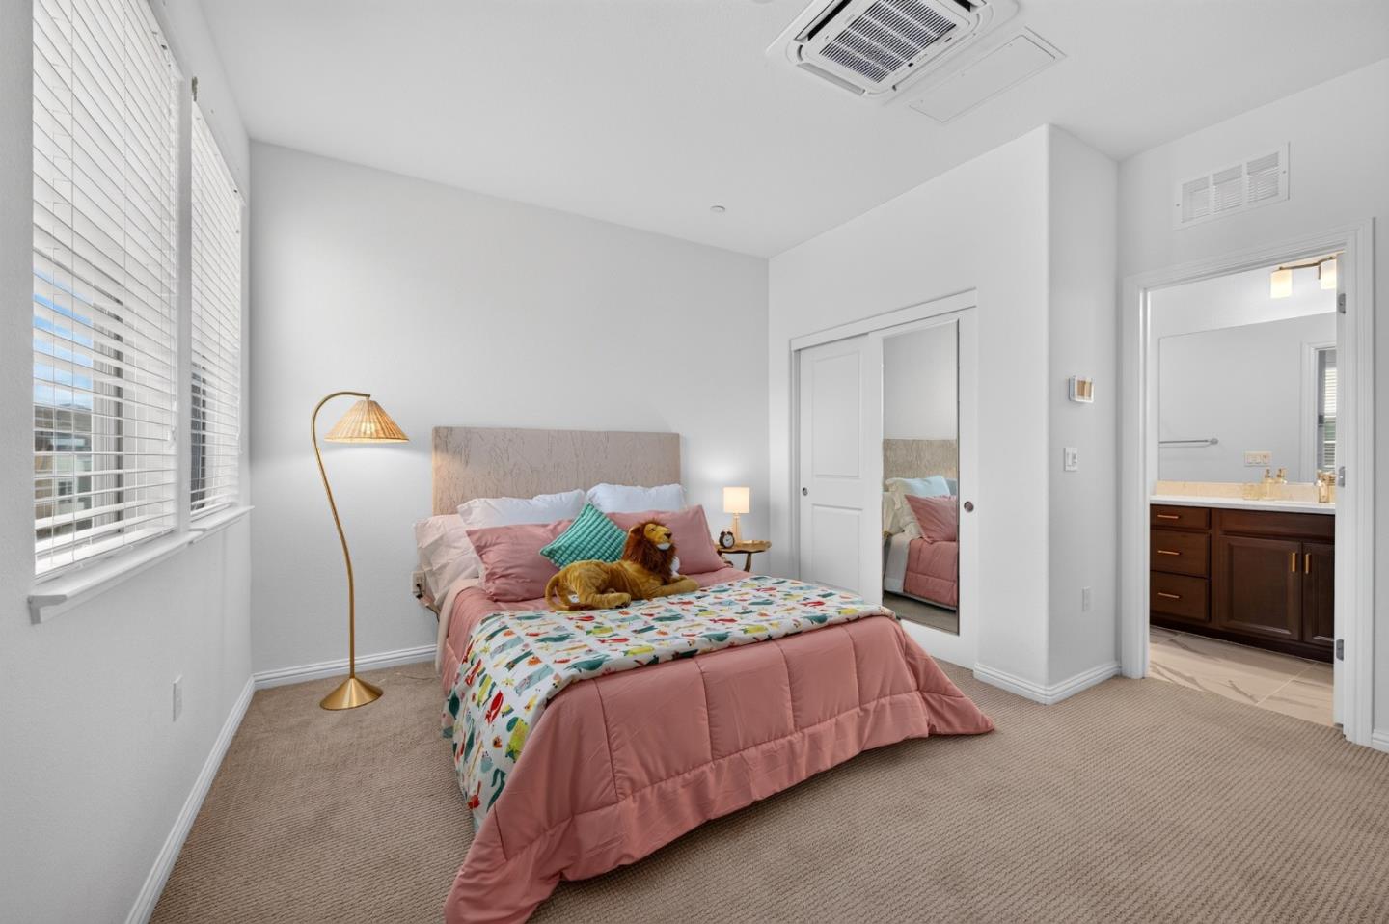
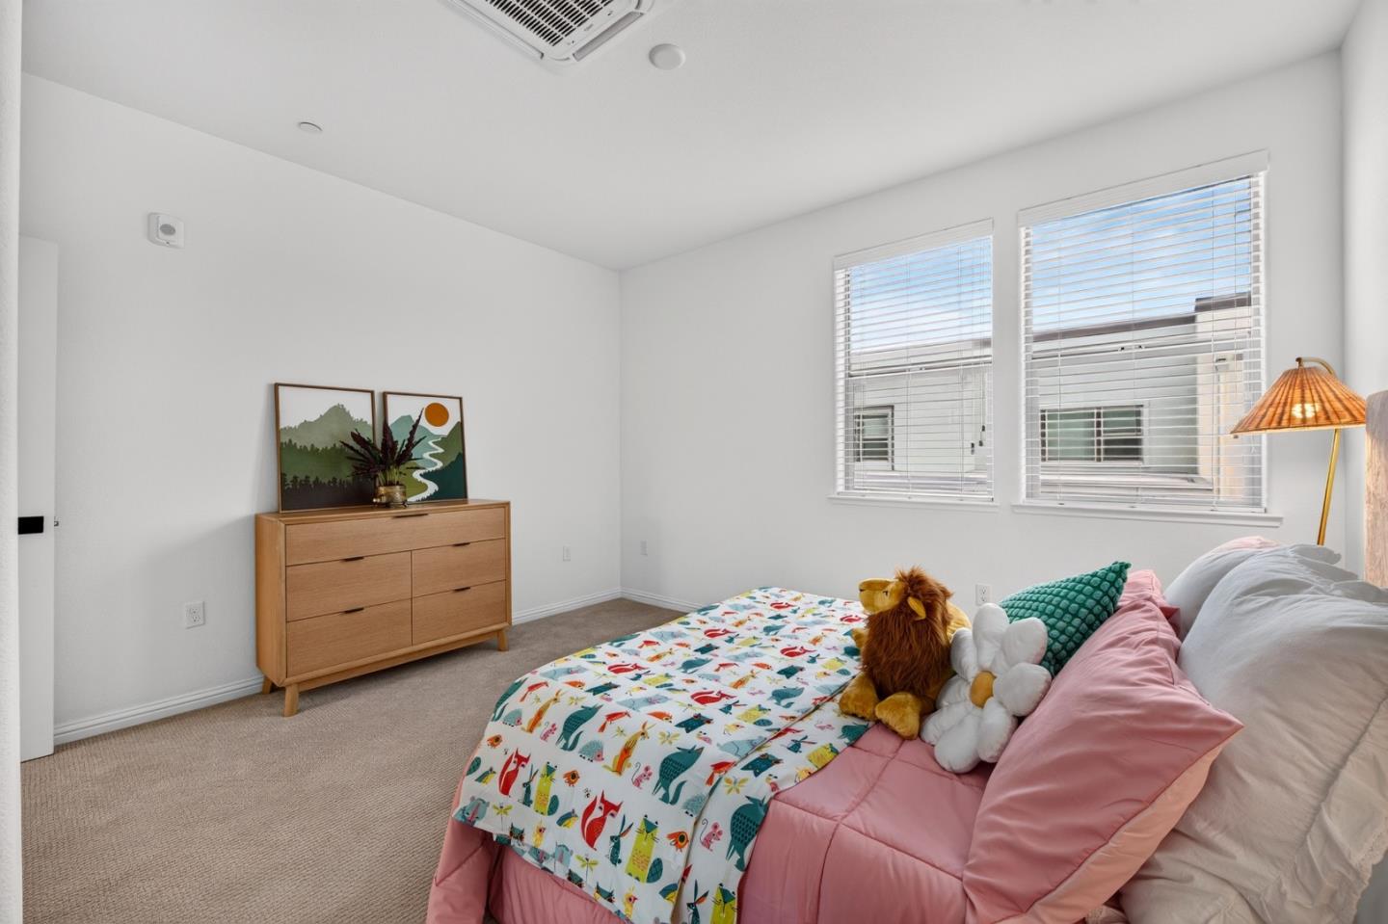
Staged bedroom with a pink bedspread, plush toys, and two windows with blinds.
Staged bedroom with a pink bed, colorful coverlet, plush lion, and adjoining bathroom doorway.
Furnished bedroom with a pink bed, colorful quilt, plush toys, and two bright windows.
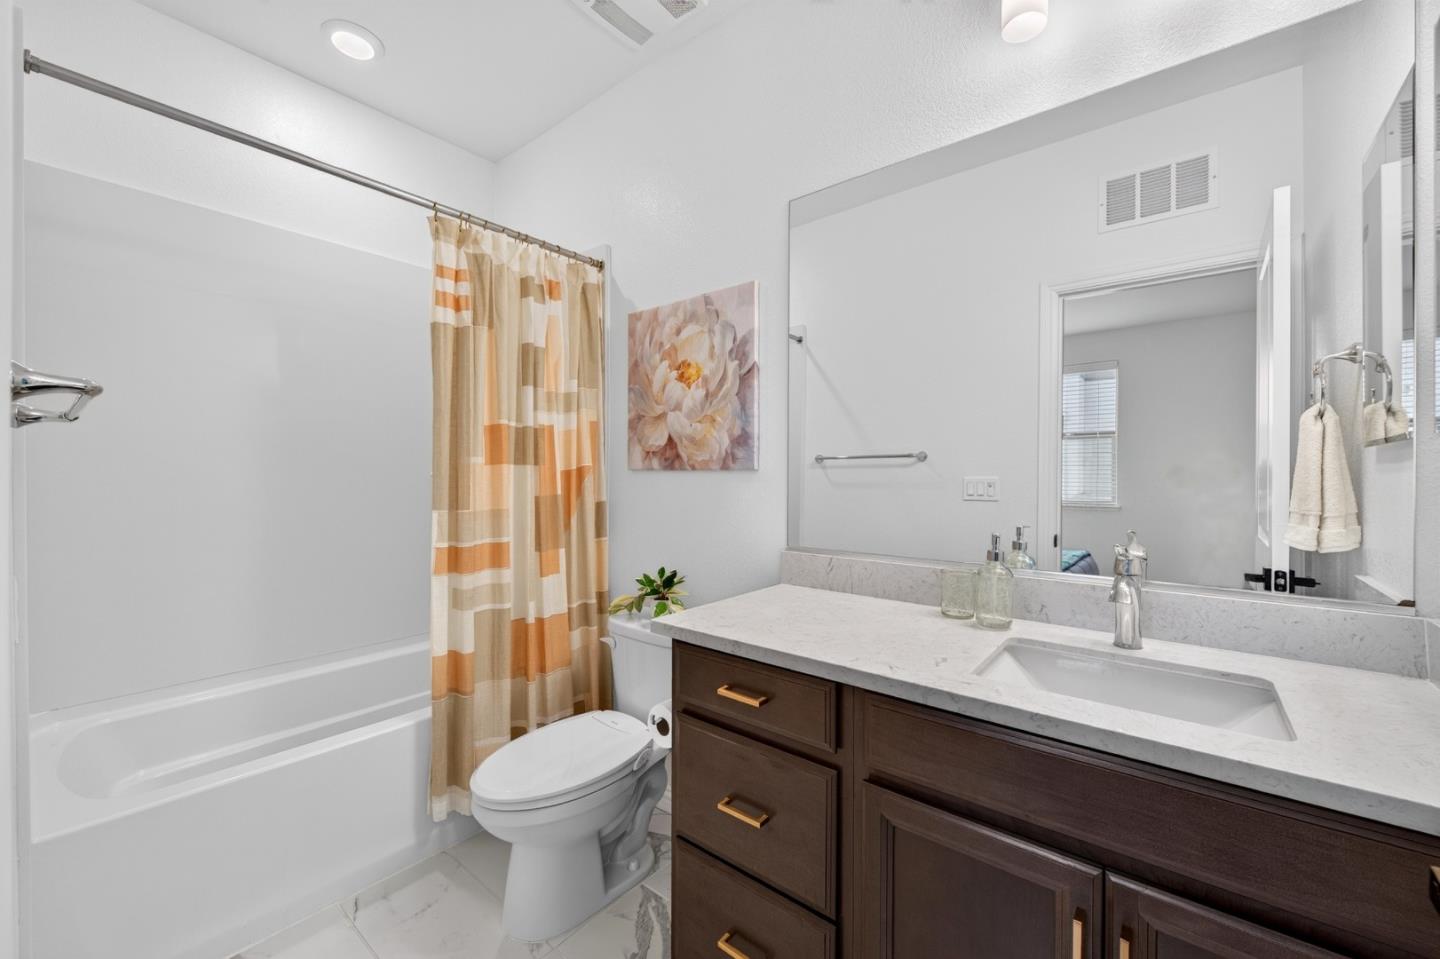
Bathroom with a striped shower curtain, white tub, and dark wood vanity with a large mirror.
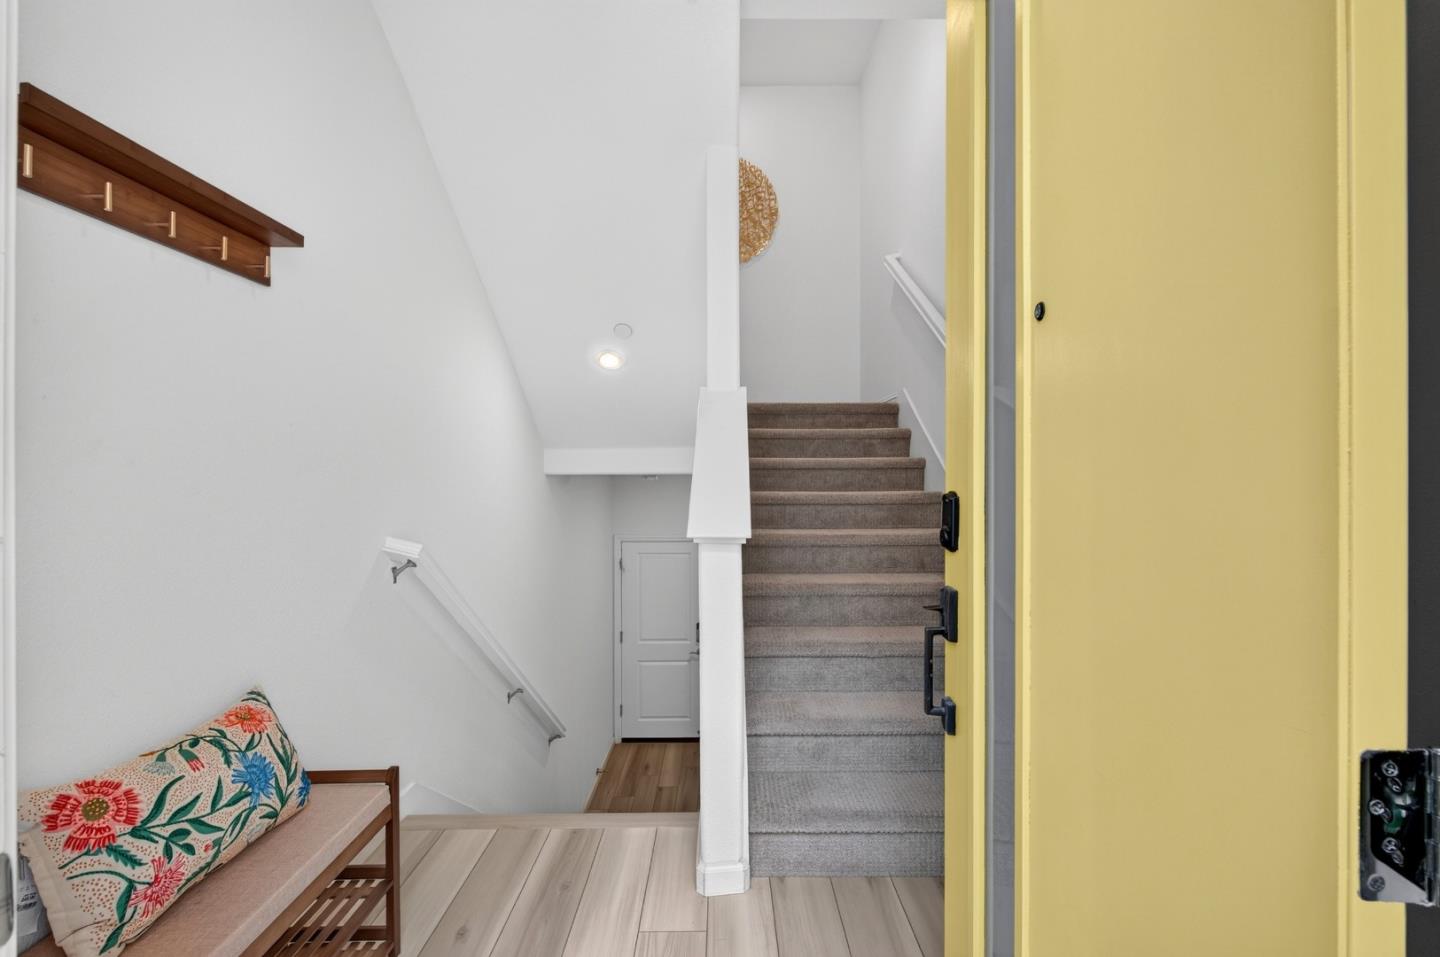
Entryway with carpeted stairs, a floral-cushioned bench, and an open yellow front door.
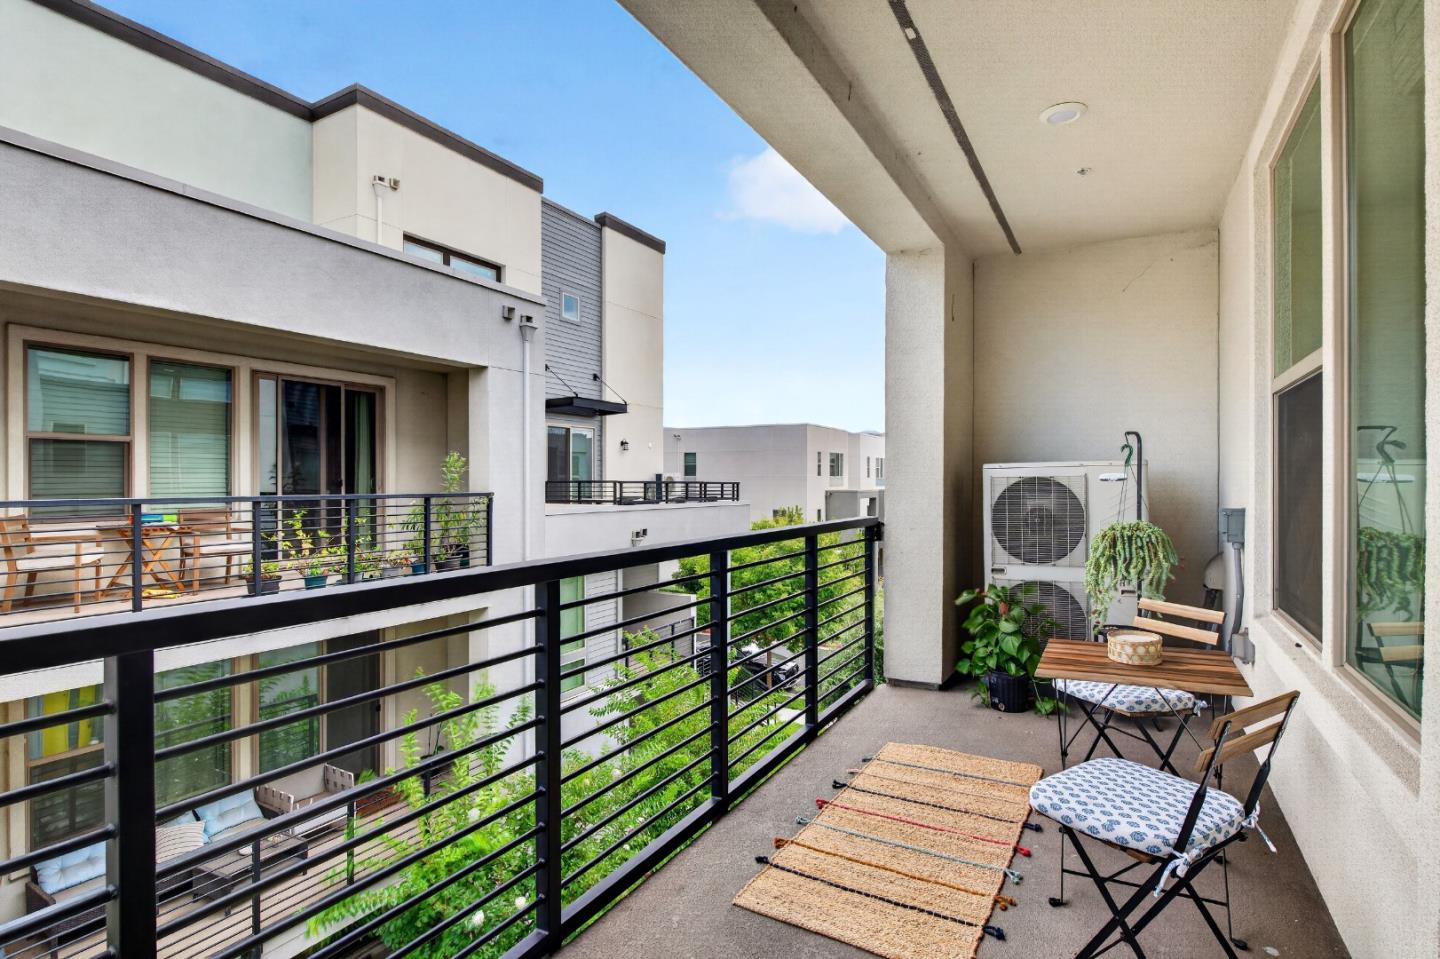
Apartment balcony with black railings, outdoor seating, potted plants, and neighboring homes.
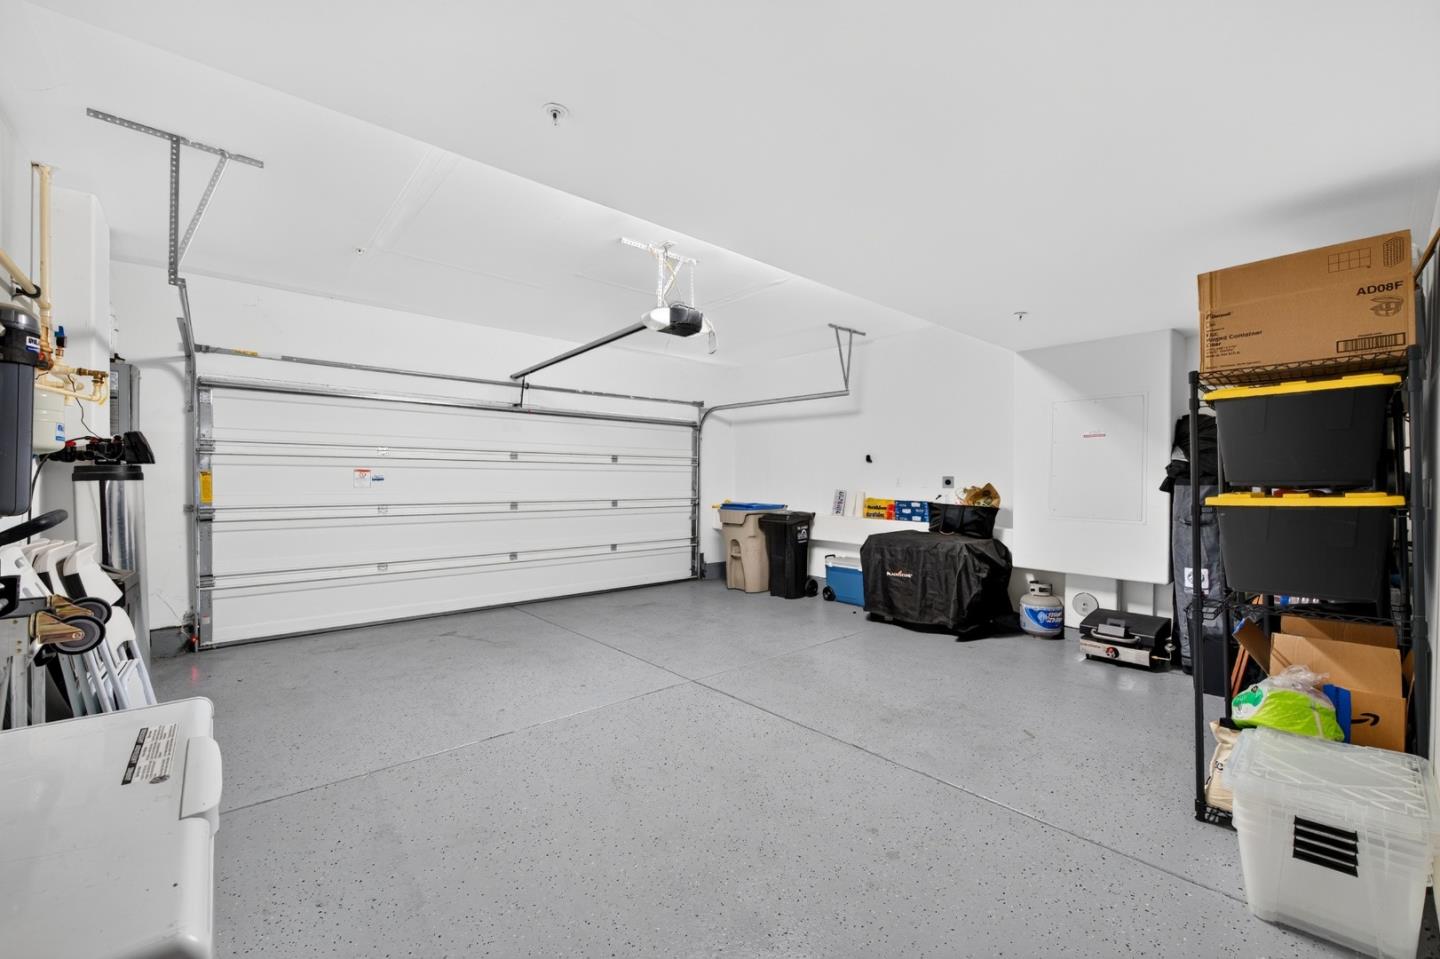
Residential garage with a speckled floor, closed overhead door, and storage along the sides.
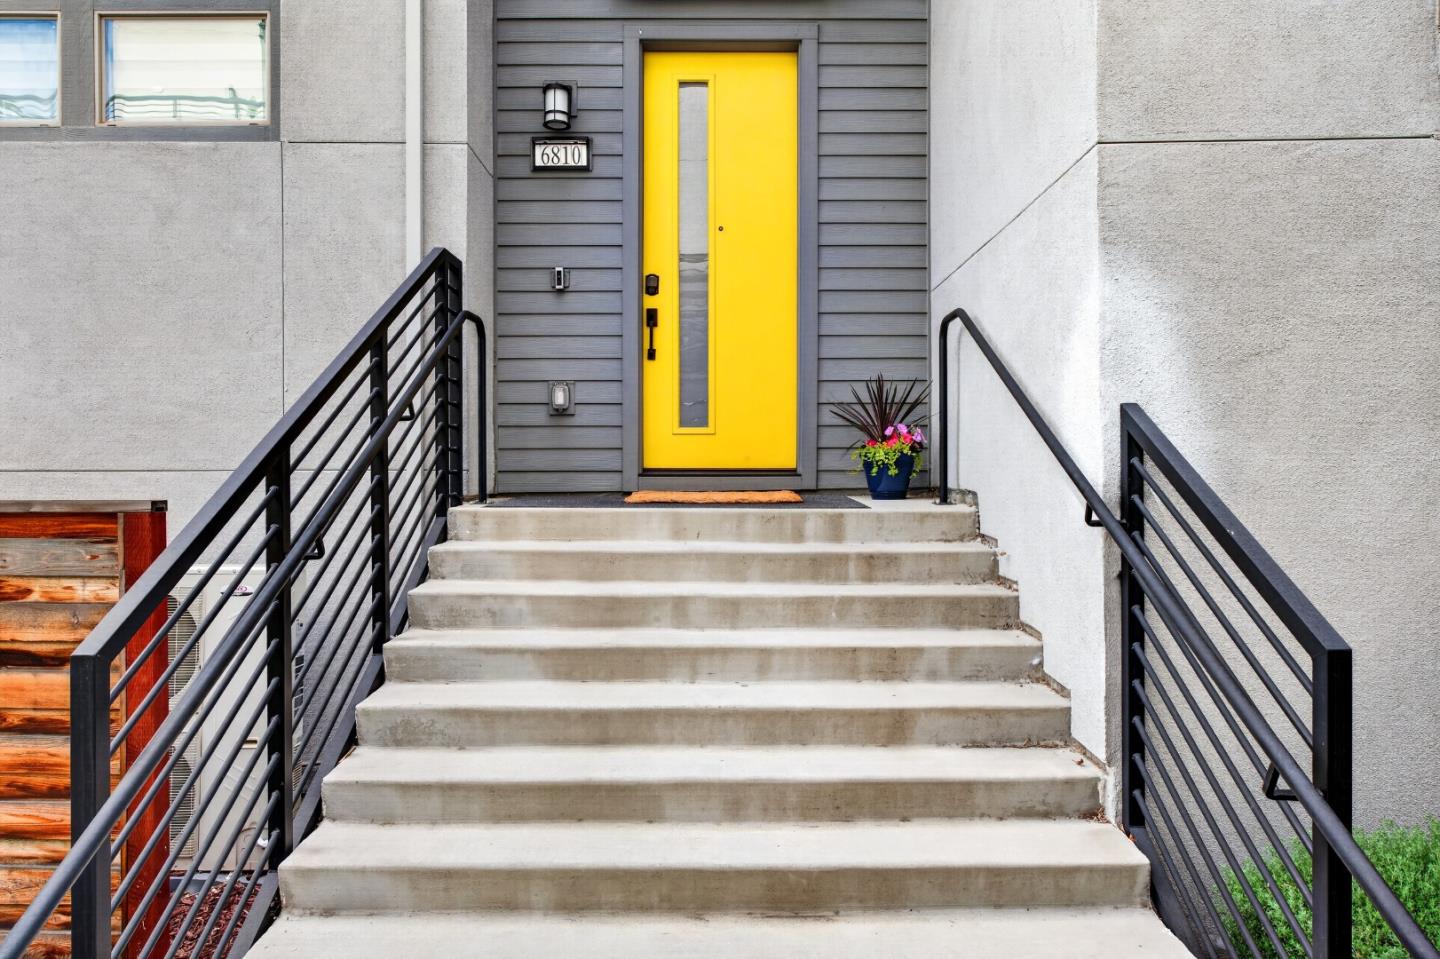
Home entrance with a bright yellow front door, concrete steps, and black railings.
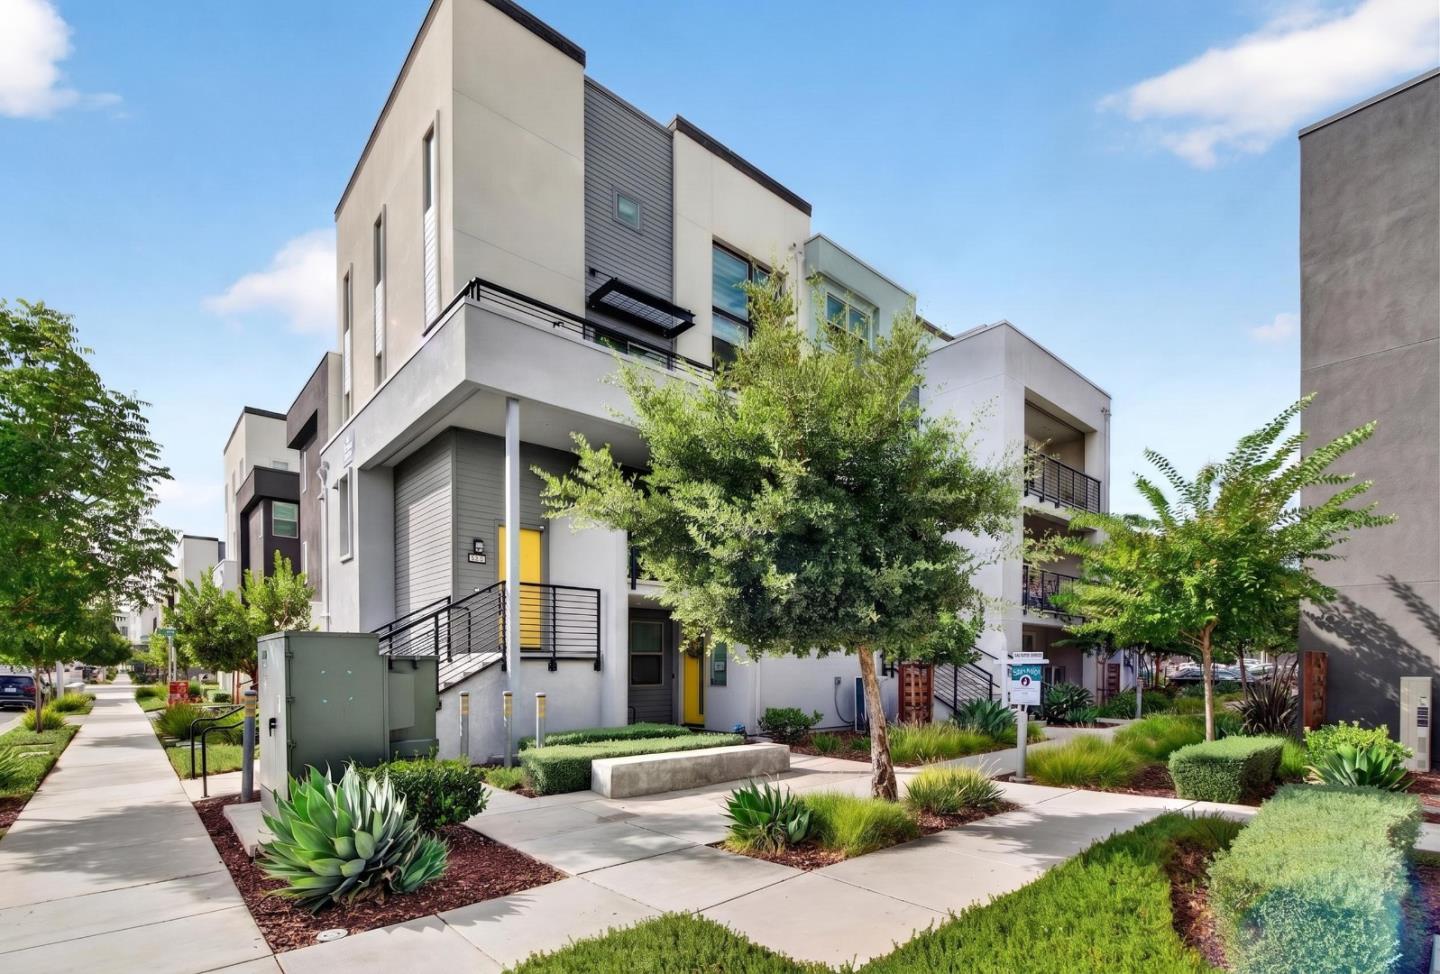
Modern townhomes with balconies and yellow doors along a landscaped sidewalk.
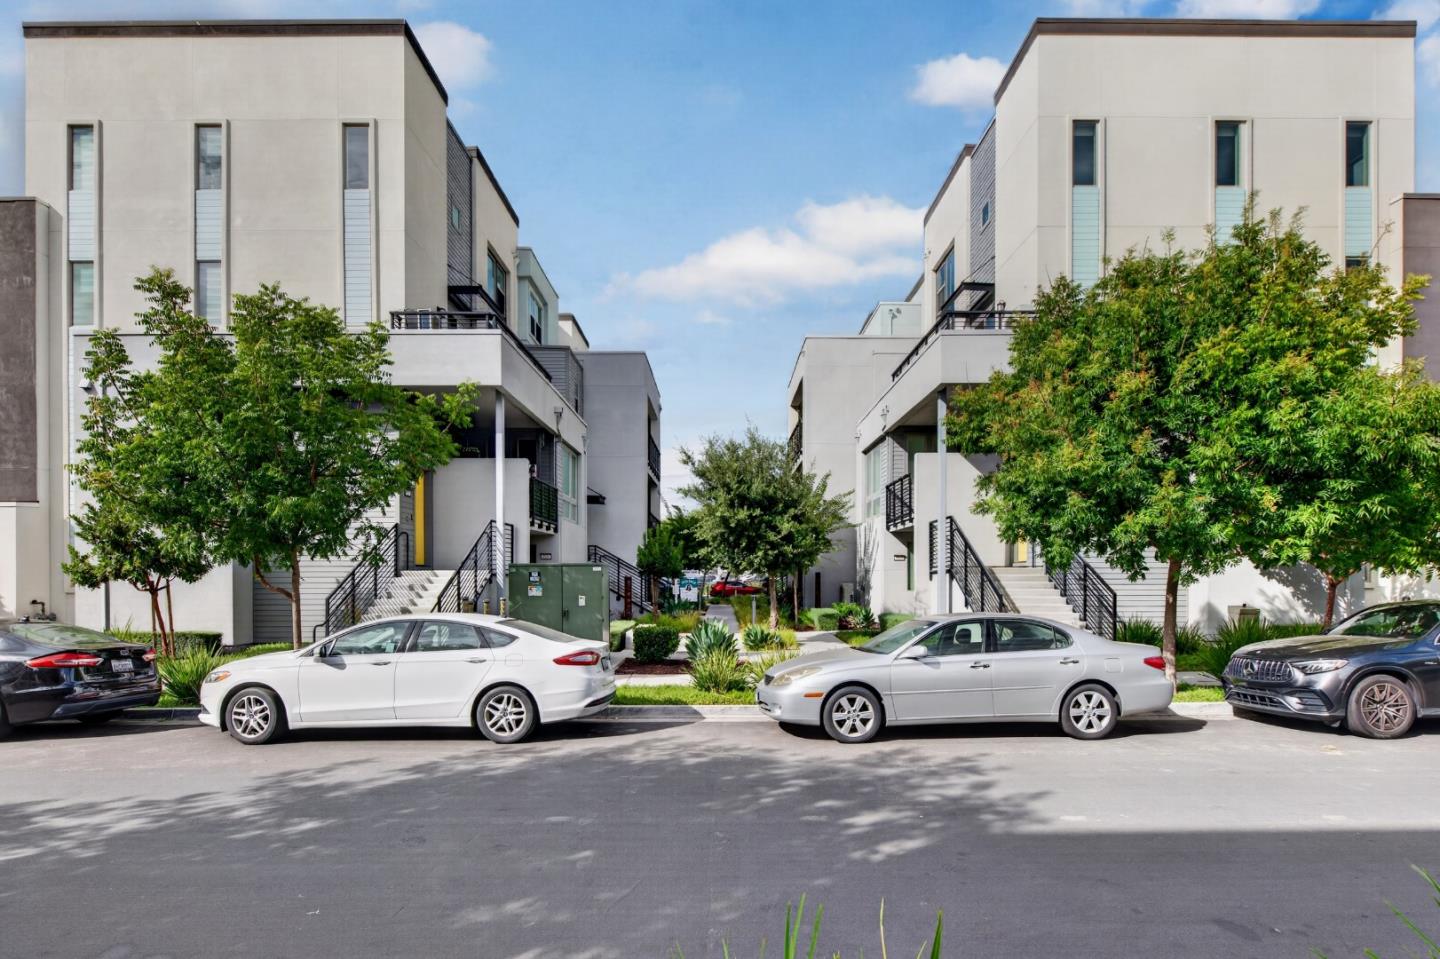
Modern multi-story townhomes with light facades, landscaped trees, exterior stairs, and parked cars.
Mountain views beyond green landscaping and neighboring buildings, seen from a raised terrace.
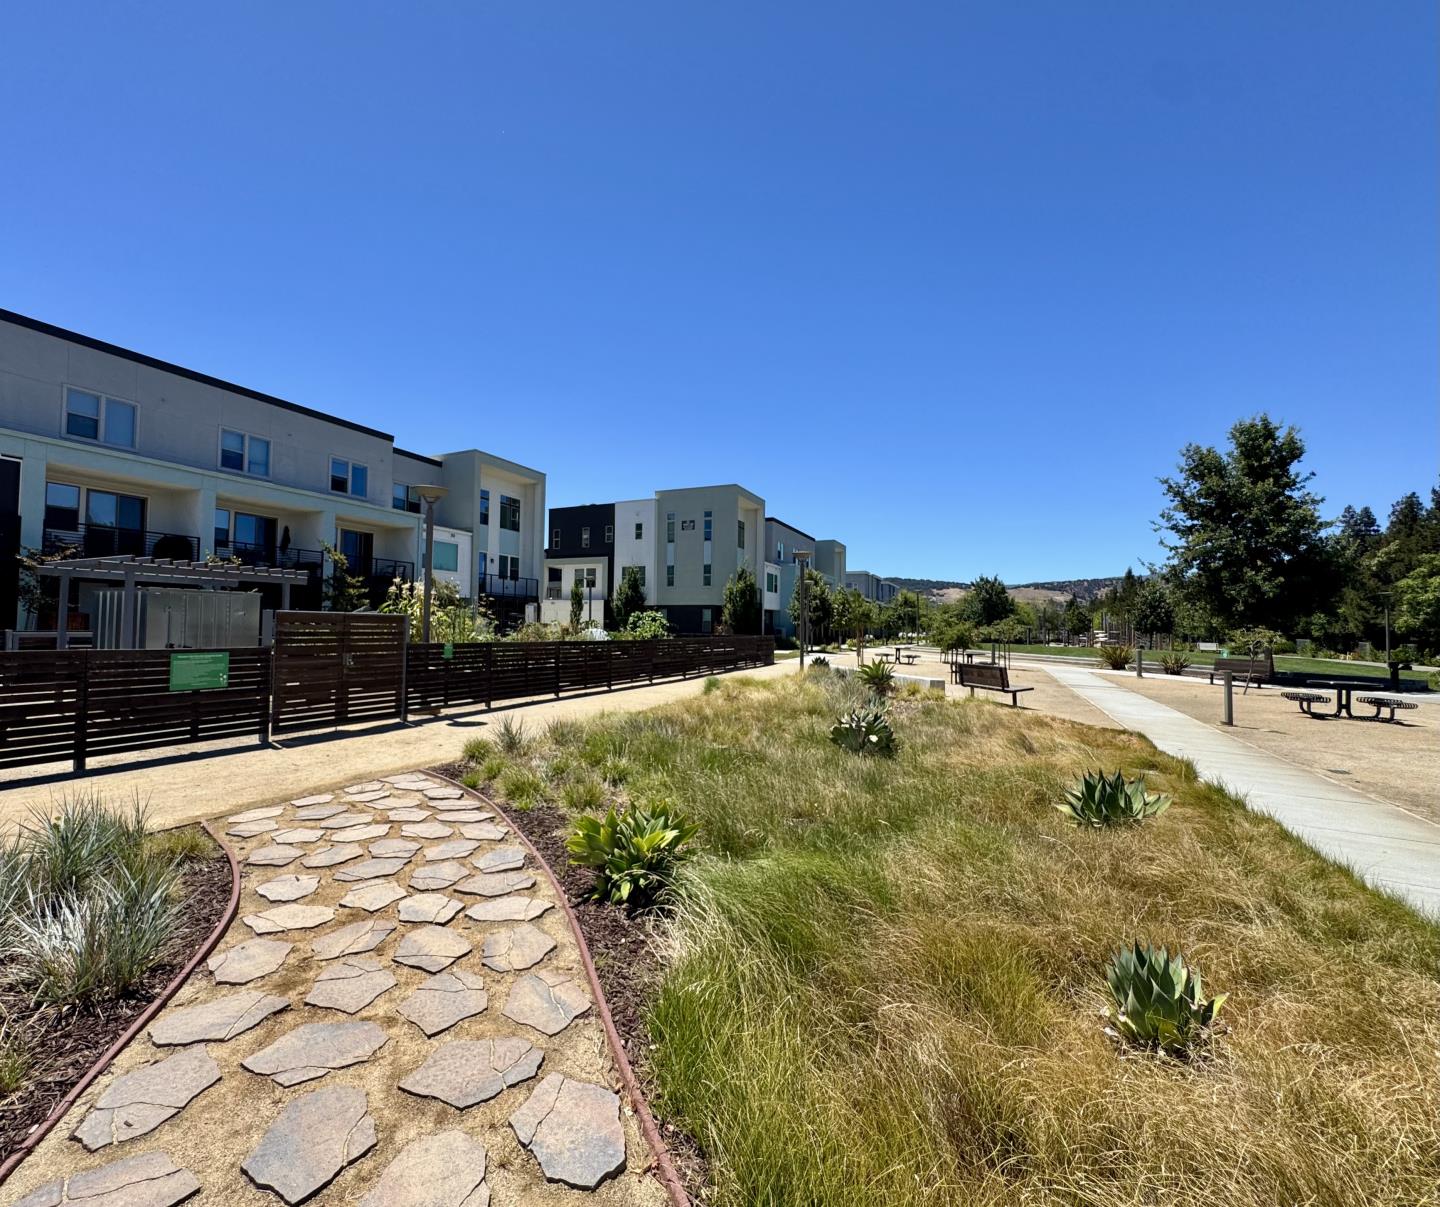
Modern townhomes beside a landscaped community walkway with stone path and benches.
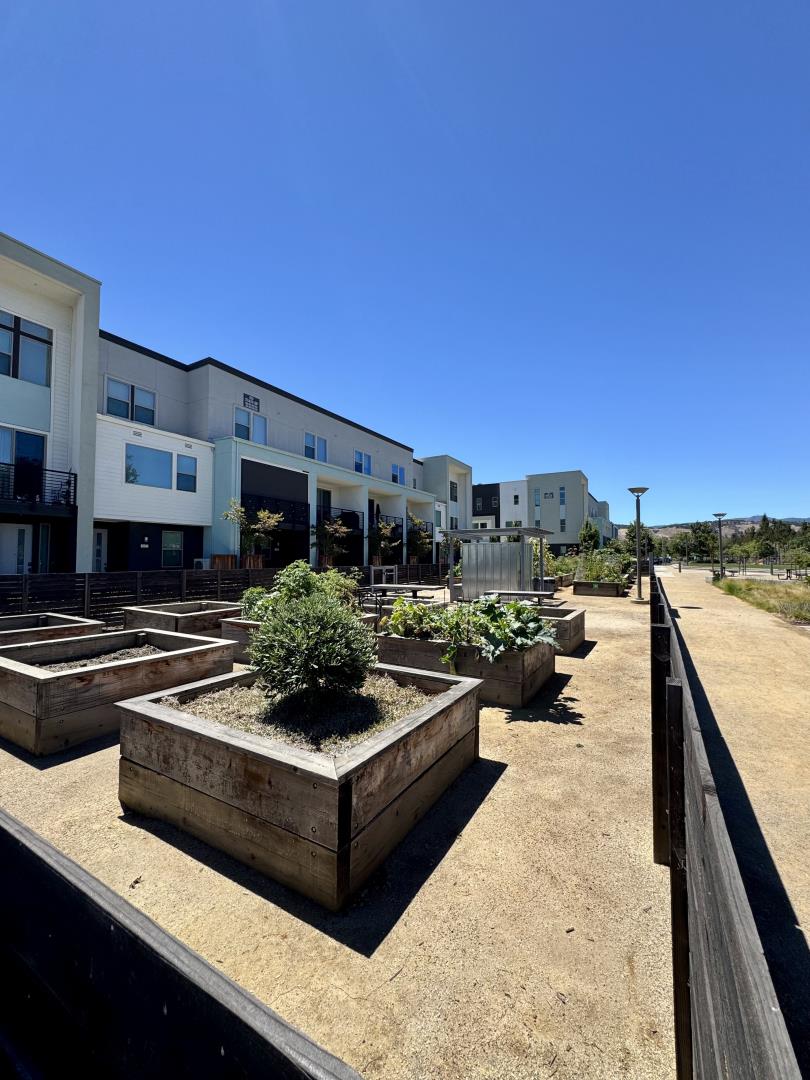
Shared courtyard garden with raised wooden beds beside modern townhomes.
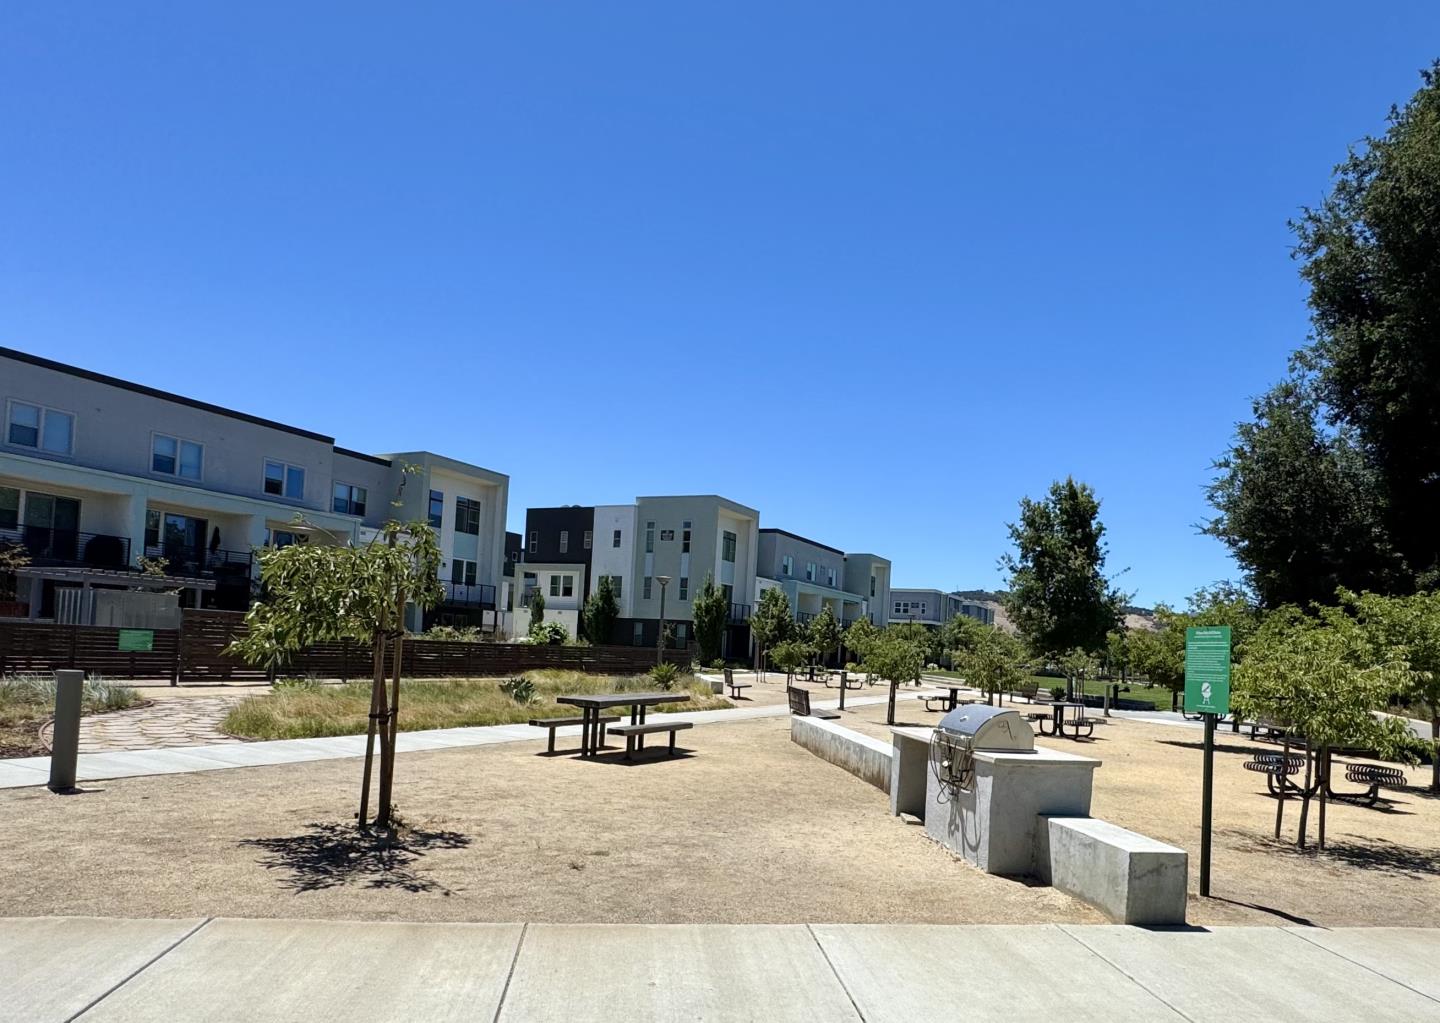
Shared townhome courtyard with picnic tables, paved paths, young trees, and a built-in barbecue.
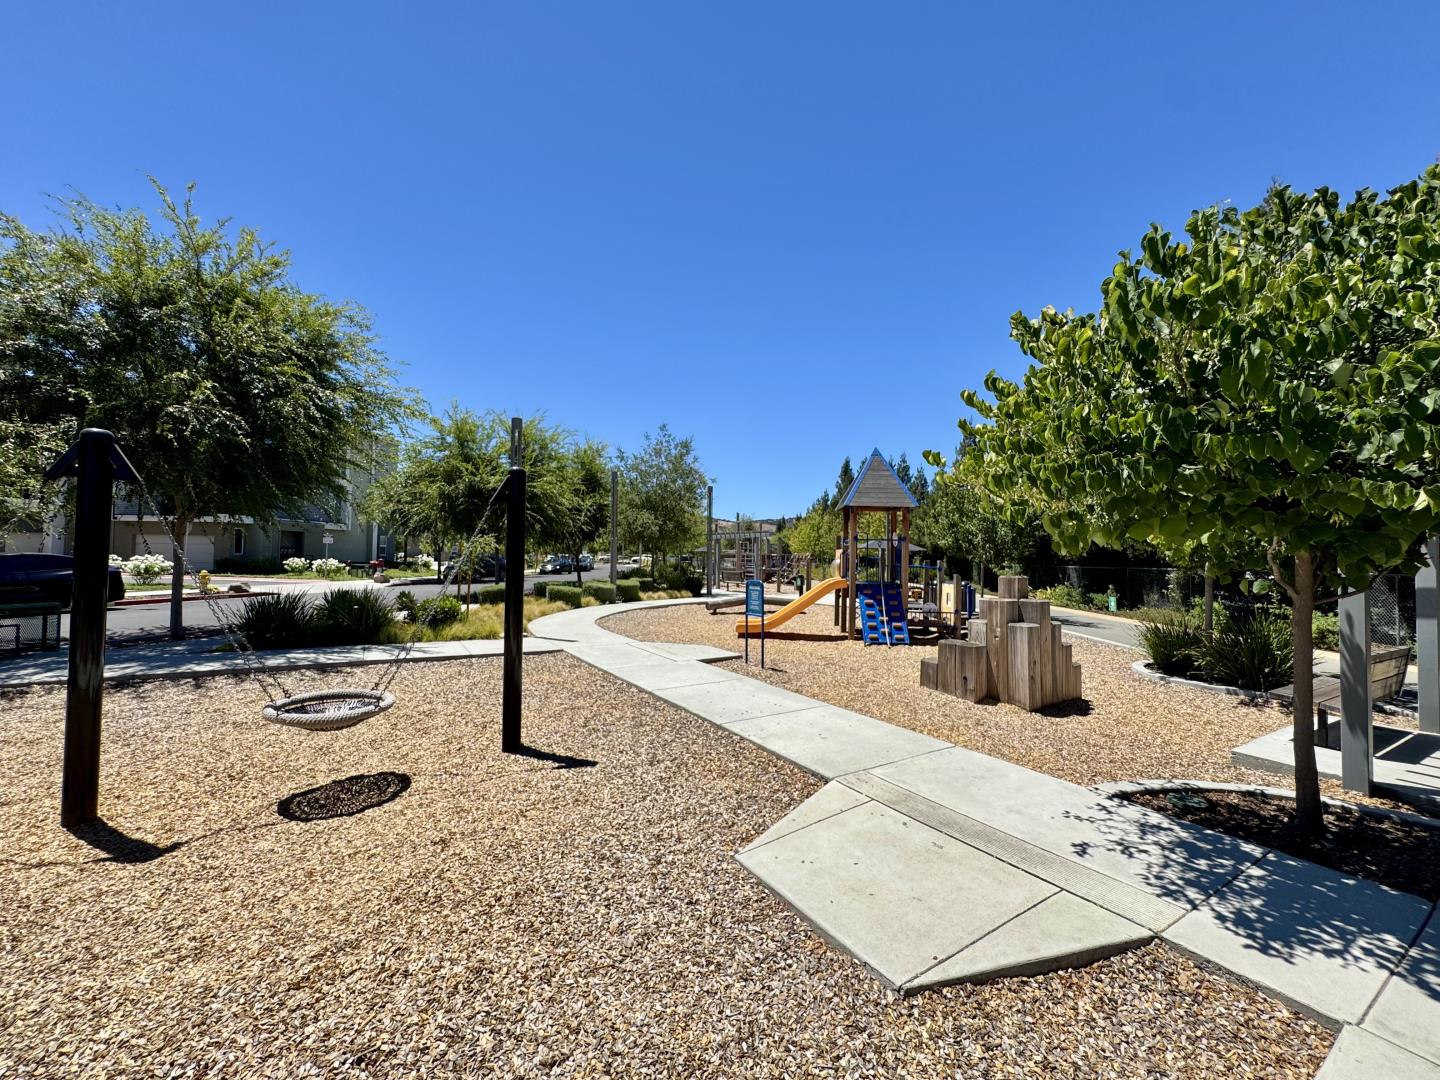
Community playground with swings, a slide, wooden play blocks, and a curving walkway.
Landscaped community courtyard with picnic tables, a gravel play area, and modern homes nearby.
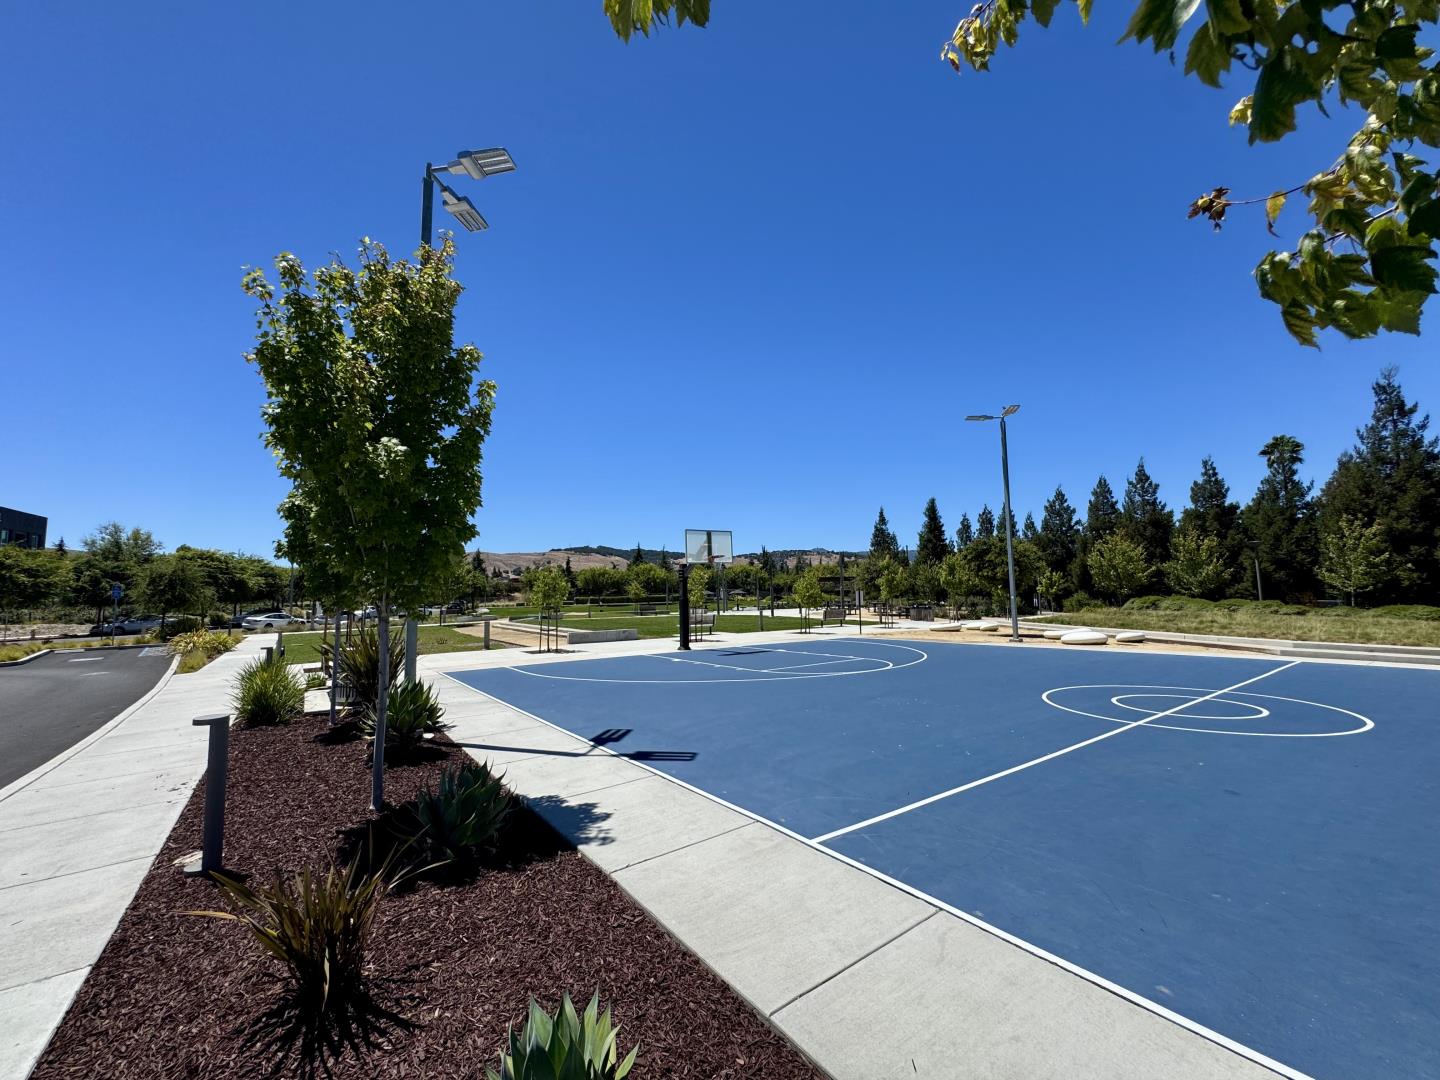
Outdoor basketball court with a blue playing surface, hoops, and landscaped paths.
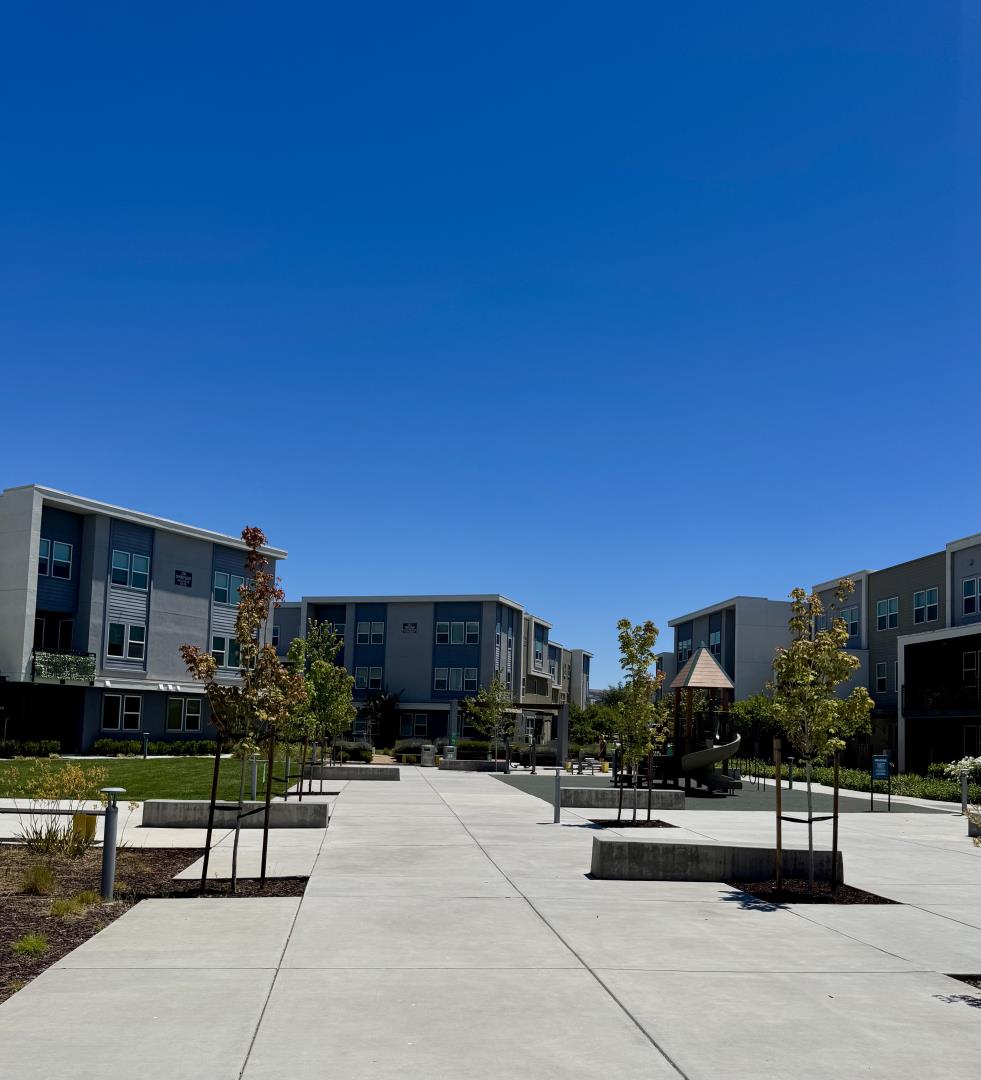
Residential courtyard with modern apartment buildings, young trees, and a playground.
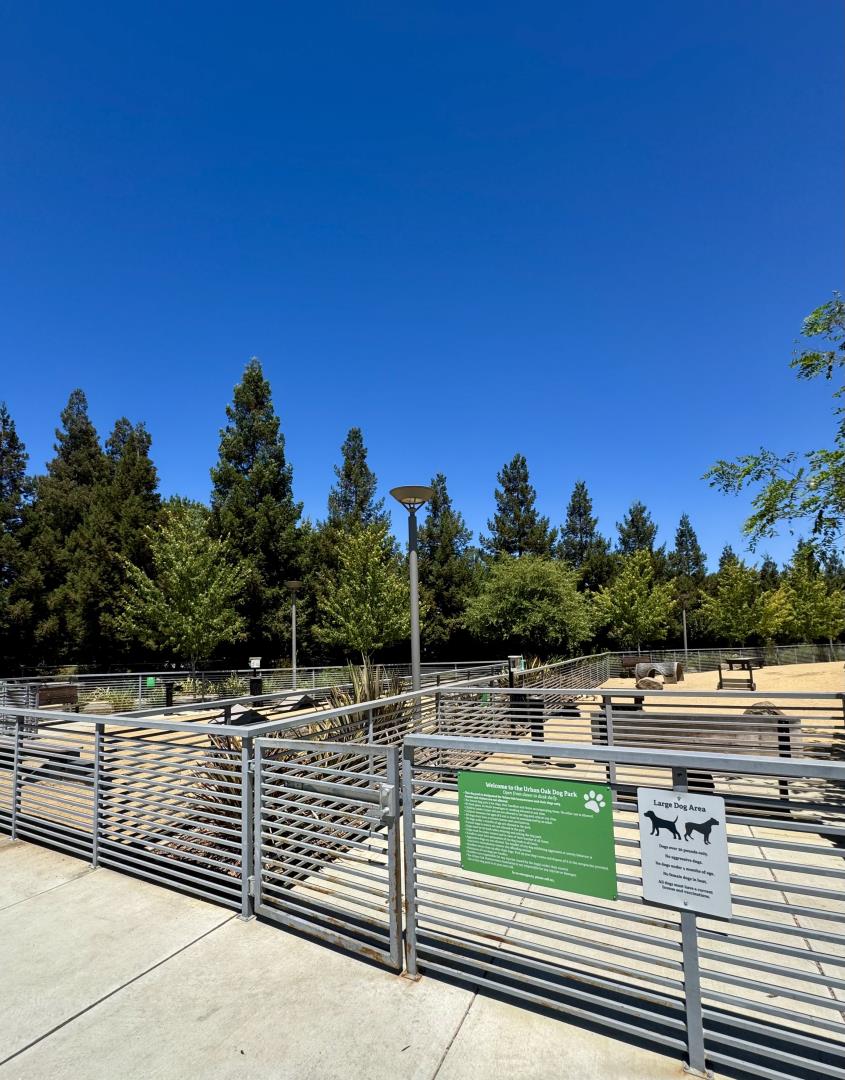
Urban Oak Dog Park’s fenced dog areas, with a large dog area sign and surrounding trees.
Golden Oak Park sign beside a paved walkway and landscaped park.
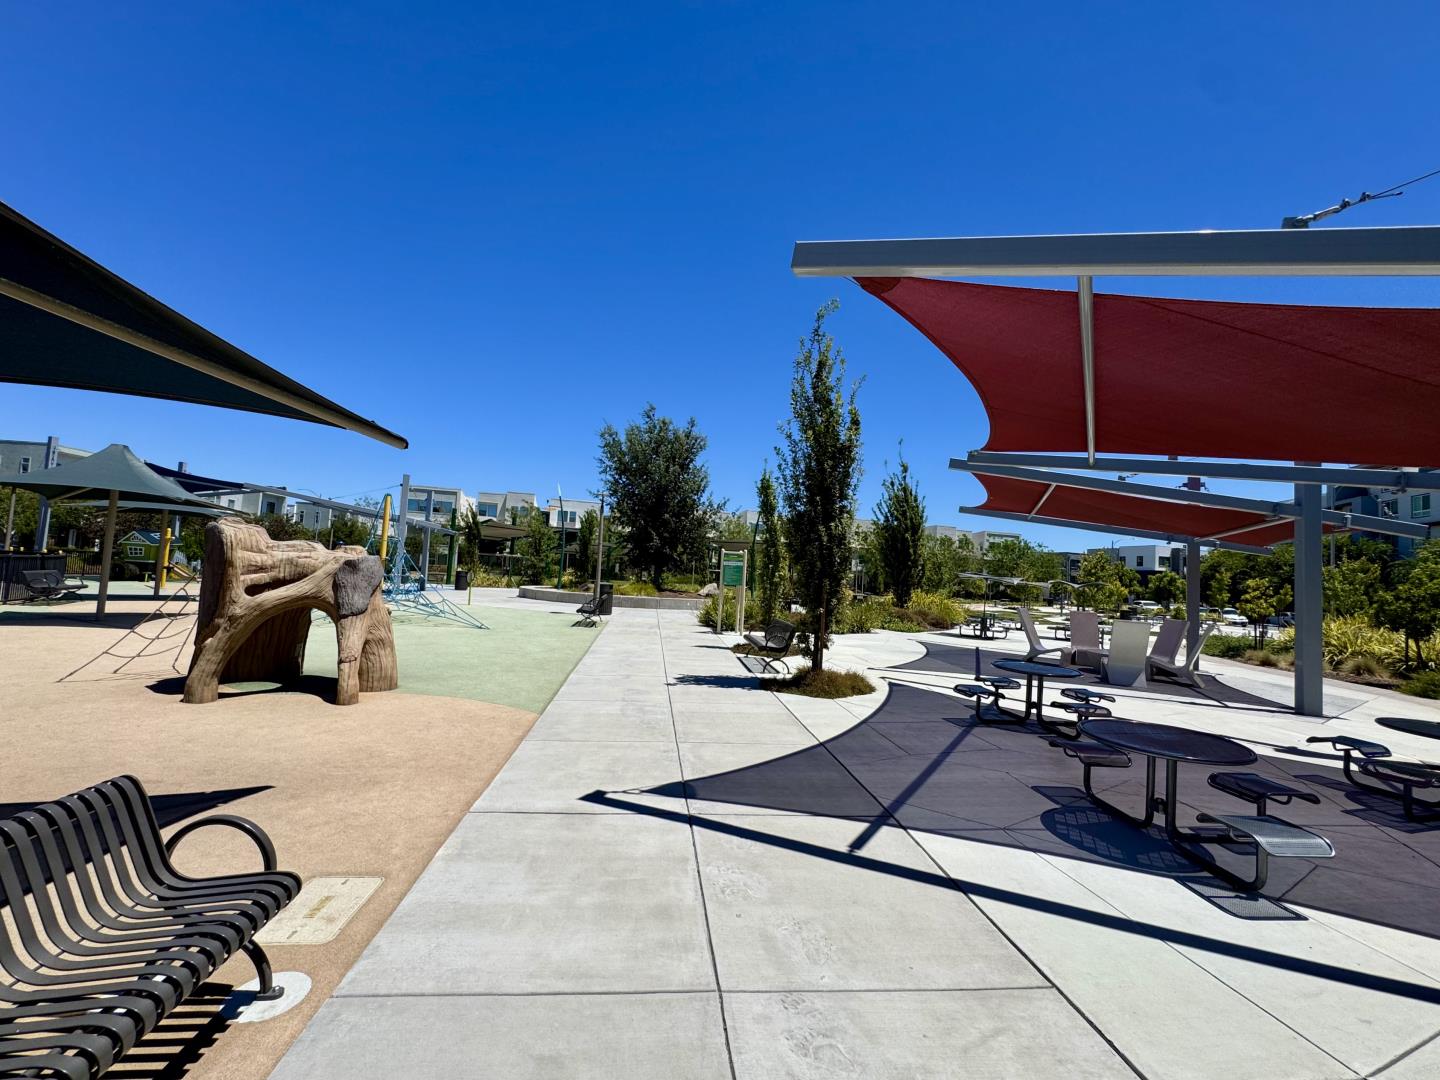
Community playground with a wooden climbing structure, benches, picnic tables, and red shade sails.
SEE ALL PHOTOS
Open-plan living room and kitchen with a white sectional, patterned rugs, and dark wood cabinetry.
Living room with a white sectional, floral rug, wood coffee table, and sliding glass doors to a balcony.
Living room with rust-colored armchairs, a round table, and a pass-through to the dining area.
Furnished living room with a cream sectional, patterned rug, and sliding glass doors to a balcony.
Open-plan living room with a white sectional, rust-colored armchairs, and a kitchen breakfast bar.
Open-plan kitchen and living area with a white island, dark cabinets, and adjacent dining space.
Kitchen with dark taupe cabinets, a marble-look backsplash, gas cooktop and three cane-back island stools.
Kitchen cooktop with a green pot, stainless steel range hood, and dark wood cabinets.
Kitchen with dark brown cabinets, white counters, gas cooktop, double ovens, and a large sink island.
Kitchen with dark wood cabinets, stainless appliances, and a large white island with six stools.
Kitchen with a large white island, dark wood cabinets, and green-seated bar stools.
Open-plan kitchen and living area with a large white island, stainless appliances, and sliding glass doors.
Dining room with a wood table and leather chairs beside a white staircase.
Dining area with a wood table, leather chairs, chandelier, and staircase beside the kitchen.
Hallway with white louvered closet doors, wood-look flooring, and doorways to a home office and bedroom.
Laundry closet with front-loading washer and dryer beneath a shelf of supplies.
Bathroom with floral wallpaper, a glass shower, and dark wood vanity with brass hardware.
Bathroom with double-sink vanity, dark cabinetry, fruit-patterned wallpaper, and an adjoining glass shower.
Bathroom with a glass shower, pale pink curtain, and framed alpaca artwork.
Home office with a computer desk, cream armchair, bookshelves, and two windows with blinds.
Staged bedroom with a cane headboard, green curtains, and a woven pendant light.
Staged bedroom with a white bed, woven headboard, and green armchair.
Bedroom with cream bedding, a pink accent pillow, green curtains, and a woven pendant light.
Carpeted staircase with white railings and a potted plant on a recessed ledge.
Upstairs landing with carpeted stairs, a white railing, and a patterned cabinet beside the window.
Staged bedroom with a bed, beige carpeting, and three windows.
Staged bedroom with layered pink pillows, matching lamps, and colorful floral artwork above the bed.
Bedroom with a large bed, three windows, and a wooden dresser.
Staged bedroom with a large pale-patterned bed, matching lamps, and colorful floral artwork above the headboard.
Bright bathroom with a double vanity, dark wood cabinets, white stone counters, and gold-toned lighting.
Bathroom with a long double vanity, dark cabinets, and a large mirror beside an adjoining bedroom.
Walk-in closet with hanging clothes, several suitcases, and a mirrored door.
Staged bedroom with a pink bedspread, plush toys, and two windows with blinds.
Staged bedroom with a pink bed, colorful coverlet, plush lion, and adjoining bathroom doorway.
Furnished bedroom with a pink bed, colorful quilt, plush toys, and two bright windows.
Bathroom with a striped shower curtain, white tub, and dark wood vanity with a large mirror.
Entryway with carpeted stairs, a floral-cushioned bench, and an open yellow front door.
Apartment balcony with black railings, outdoor seating, potted plants, and neighboring homes.
Residential garage with a speckled floor, closed overhead door, and storage along the sides.
Home entrance with a bright yellow front door, concrete steps, and black railings.
Modern townhomes with balconies and yellow doors along a landscaped sidewalk.
Modern multi-story townhomes with light facades, landscaped trees, exterior stairs, and parked cars.
Mountain views beyond green landscaping and neighboring buildings, seen from a raised terrace.
Modern townhomes beside a landscaped community walkway with stone path and benches.
Shared courtyard garden with raised wooden beds beside modern townhomes.
Shared townhome courtyard with picnic tables, paved paths, young trees, and a built-in barbecue.
Community playground with swings, a slide, wooden play blocks, and a curving walkway.
Landscaped community courtyard with picnic tables, a gravel play area, and modern homes nearby.
Outdoor basketball court with a blue playing surface, hoops, and landscaped paths.
Residential courtyard with modern apartment buildings, young trees, and a playground.
Urban Oak Dog Park’s fenced dog areas, with a large dog area sign and surrounding trees.
Golden Oak Park sign beside a paved walkway and landscaped park.
Community playground with a wooden climbing structure, benches, picnic tables, and red shade sails.
For Sale

6810 Chroma Court

6810 Chroma Court, San Jose, CA 95119

$1,275,000
Welcome to this gorgeous 4BR, 3BA townhome style residence offering 2,500 sqft of beautifully designed living space, with all the comfort and privacy of a single-family home. Built in 2021 and impeccably maintained, it features soaring ceilings and an open-concept floor plan that feels spacious and inviting. The great room flows from living and dining areas into a beautifully appointed kitchen with quartz counters, abundant cabinetry, stainless steel appliances, and a gas cooktop perfect for everyday living and entertaining. Four generously sized bedrooms, including two private suites, offer a flexible layout for multigenerational living, guests, or a home office. The primary suite is a true retreat with a large walk-in closet and elegant ensuite bath with dual vanities. Mini-splits let you set each room's temperature independently. A private balcony is ideal for morning coffee or evening relaxation. Highlights include a tankless water heater and an attached 2-car garage with EV charging. In your spare time, enjoy the playground, bocce and dog park, plant in the community garden, bocce and dog park. You're going to love this home! Easy access to Highways 85 and 101, Costco (walk to!), Westfield Oakridge, Hellyer Park and more. A rare opportunity you won't want to miss!

4
beds

3
baths

2,506 Sq.Ft. LIVING AREA

Sandra Darrow

Sandra Darrow

Features & Amenities

Interior

  • total bedrooms4
  • Total bathrooms3
  • full bathrooms3
  • Flooring Laminate, Tile
  • APPLIANCES Dishwasher, Microwave, Water Softener, Tankless Water Heater
  • other interior Features Dining Area, Breakfast Bar, Smart Thermostat

Area & Lot

  • Status For Sale
  • Living Area2,506 Sq.Ft.
  • MLS® IDML82054745
  • TypeCondo
  • YEAR BUILT2021
  • NeighborhoodSan Jose
  • School DistrictEast Side Union High

Exterior

  • STORIES3
  • Garage Space2.0
  • water SourcePublic
  • roofOther
  • parkingAttached
  • HEAT TYPEHeat Pump
  • sewerPublic Sewer
  • SubstructureSlab
  • HOA AmenitiesPlayground

Financial

  • Sales Price$1,275,000
  • HOA $504/mo
  • Zoning D-PD
image

Schedule a Showing

I would love to show you this beautiful property. Please select your preferred date and time below. I will be in touch shortly to confirm your appointment.

Schedule a Showing

I would love to show you this beautiful property. Please select your preferred date and time below. I will be in touch shortly to confirm your appointment.

Thank you for your interest in 6810 Chroma Court, San Jose, CA 95119. We are reviewing your request and will be in touch shortly!

Mortgage Calculator

Estimate your monthly mortgage payment, including the principal and interest, property taxes, and HOA. Adjust the values to generate a more accurate rate.

All estimates are provided for informational purposes only. Actual amounts may vary.
$0,000 Your Payment 20 15 65
$0,000 Your Payment

San Jose

Explore

Work With Sandra

Sandra Darrow has worked in the real estate industry for many years and has amassed a renowned class of clientele and unmatched experience.

Follow Me on Instagram