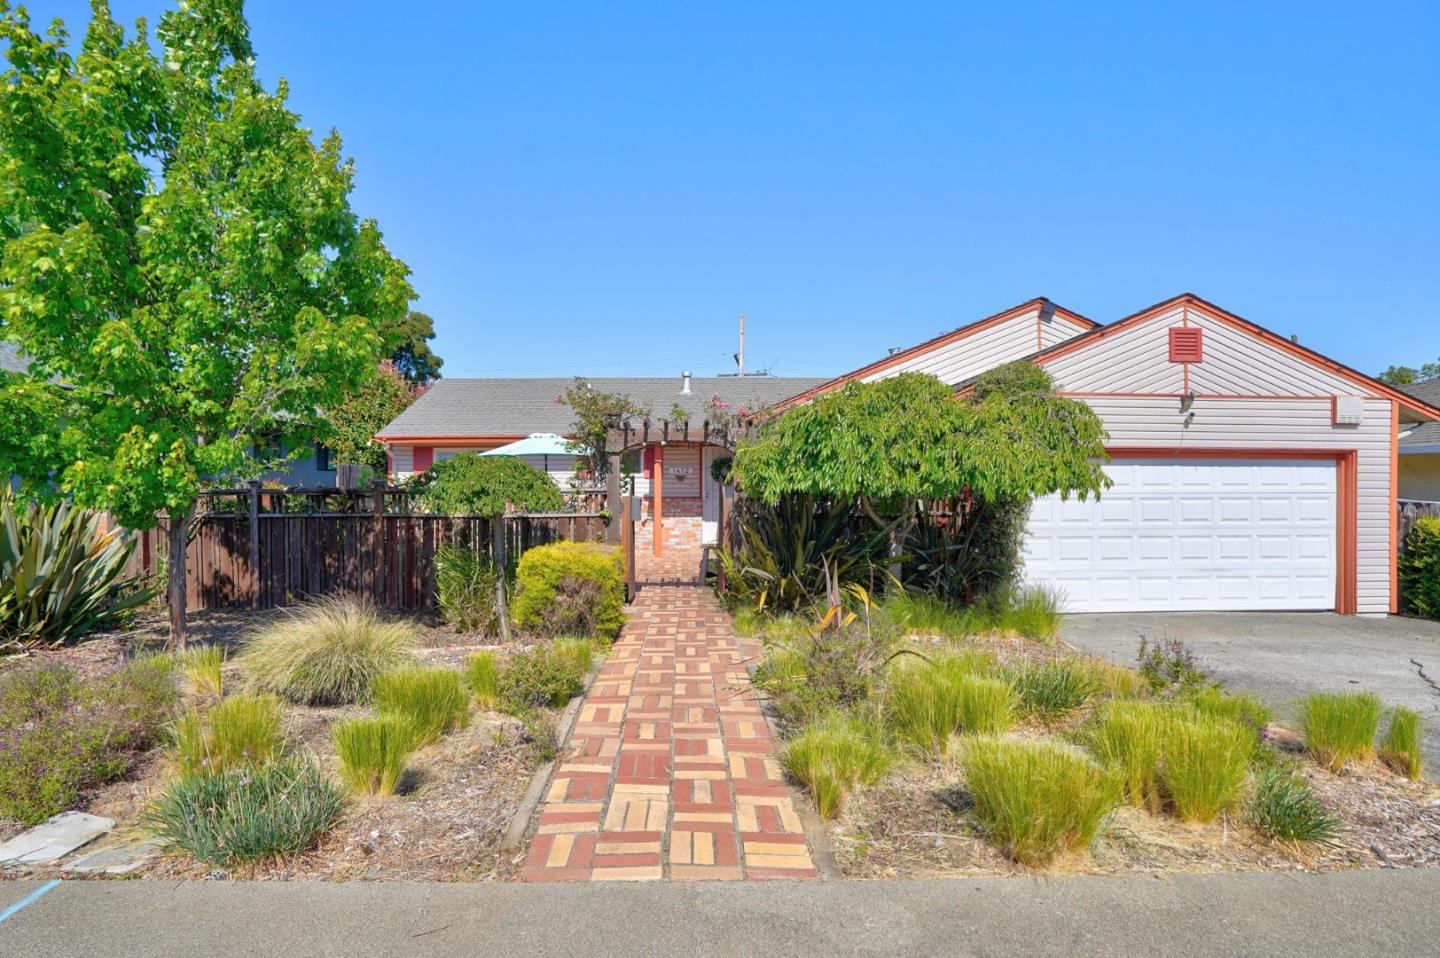
Single-story home with red-trimmed garage, brick walkway, and landscaped front yard.
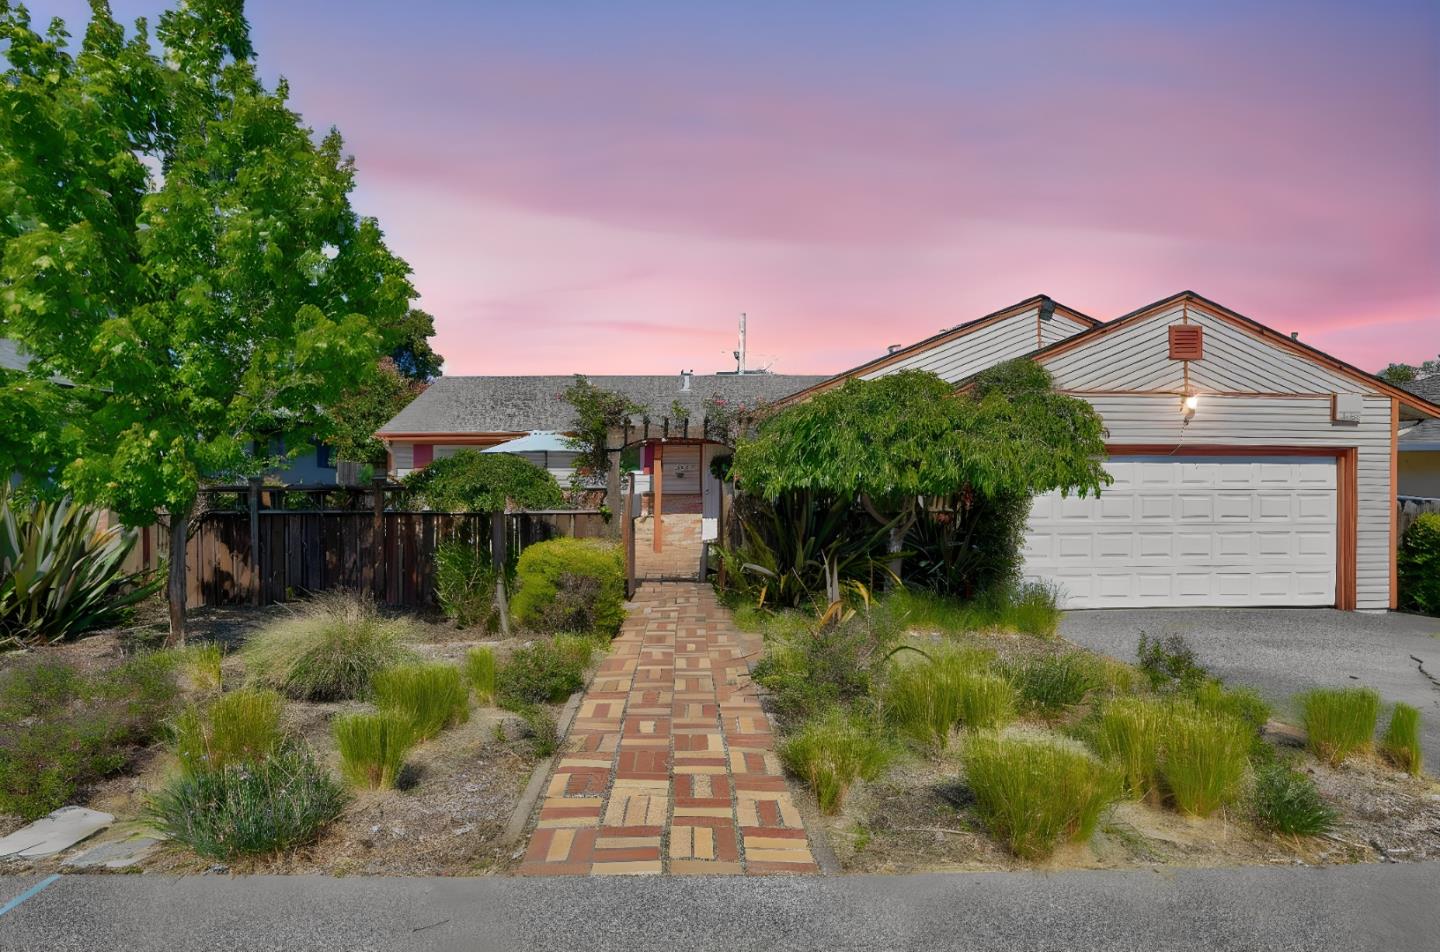
Single-story house with a white garage door, landscaped yard, and brick walkway at dusk.
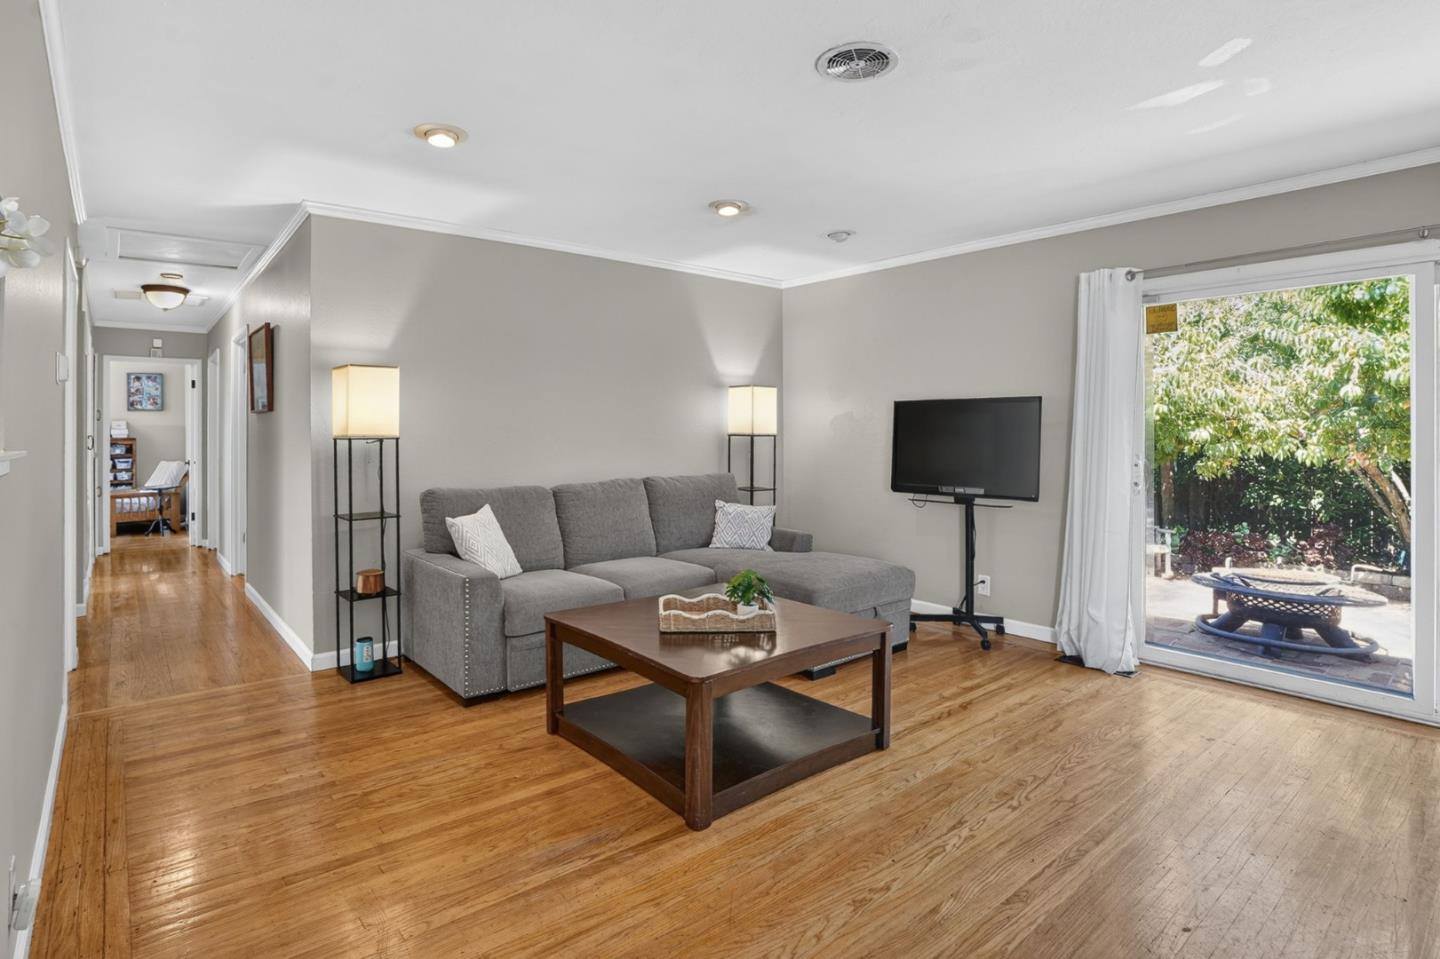
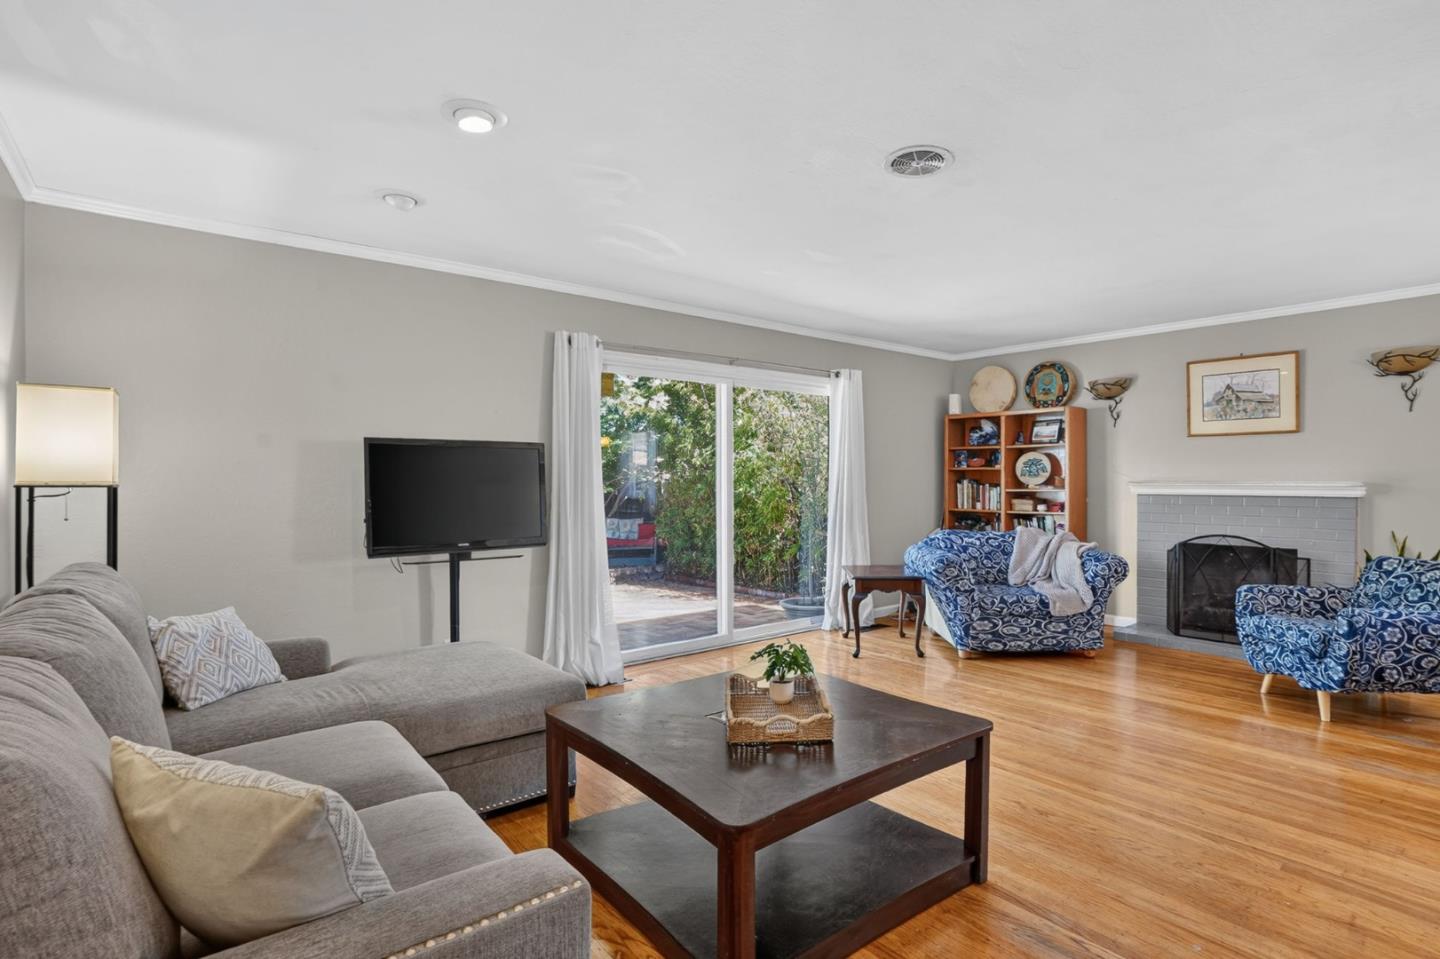
Living room with gray sectional, hardwood floors, and sliding glass door to a leafy patio.
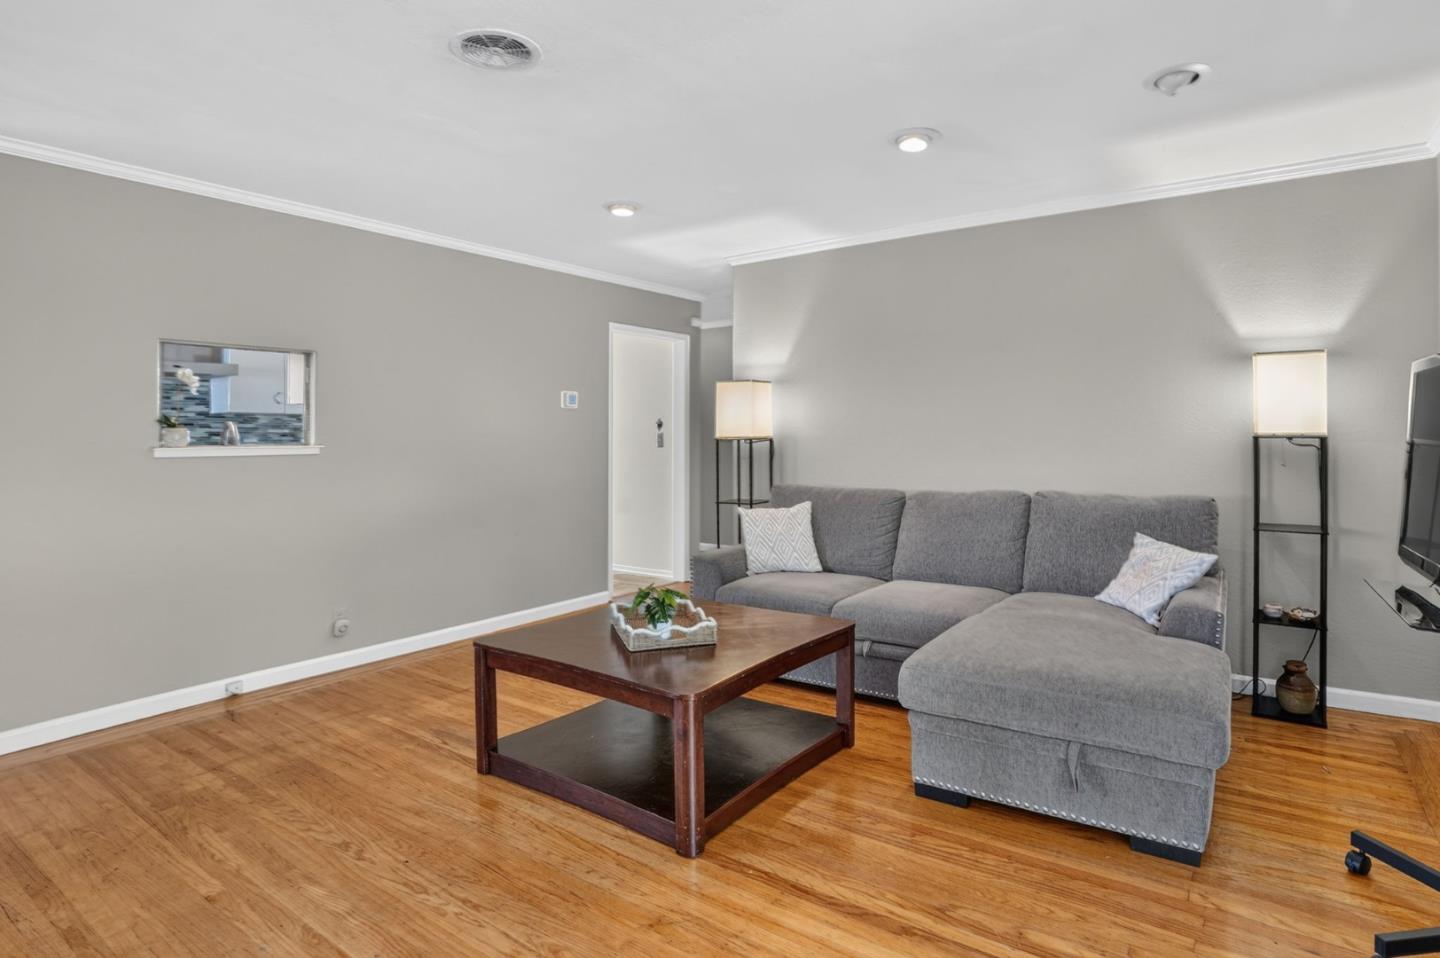
Living room with a gray sectional and chaise, wooden coffee table, and hardwood floors.
Living room with a gray sectional, blue armchairs, hardwood floors, and a white brick fireplace.
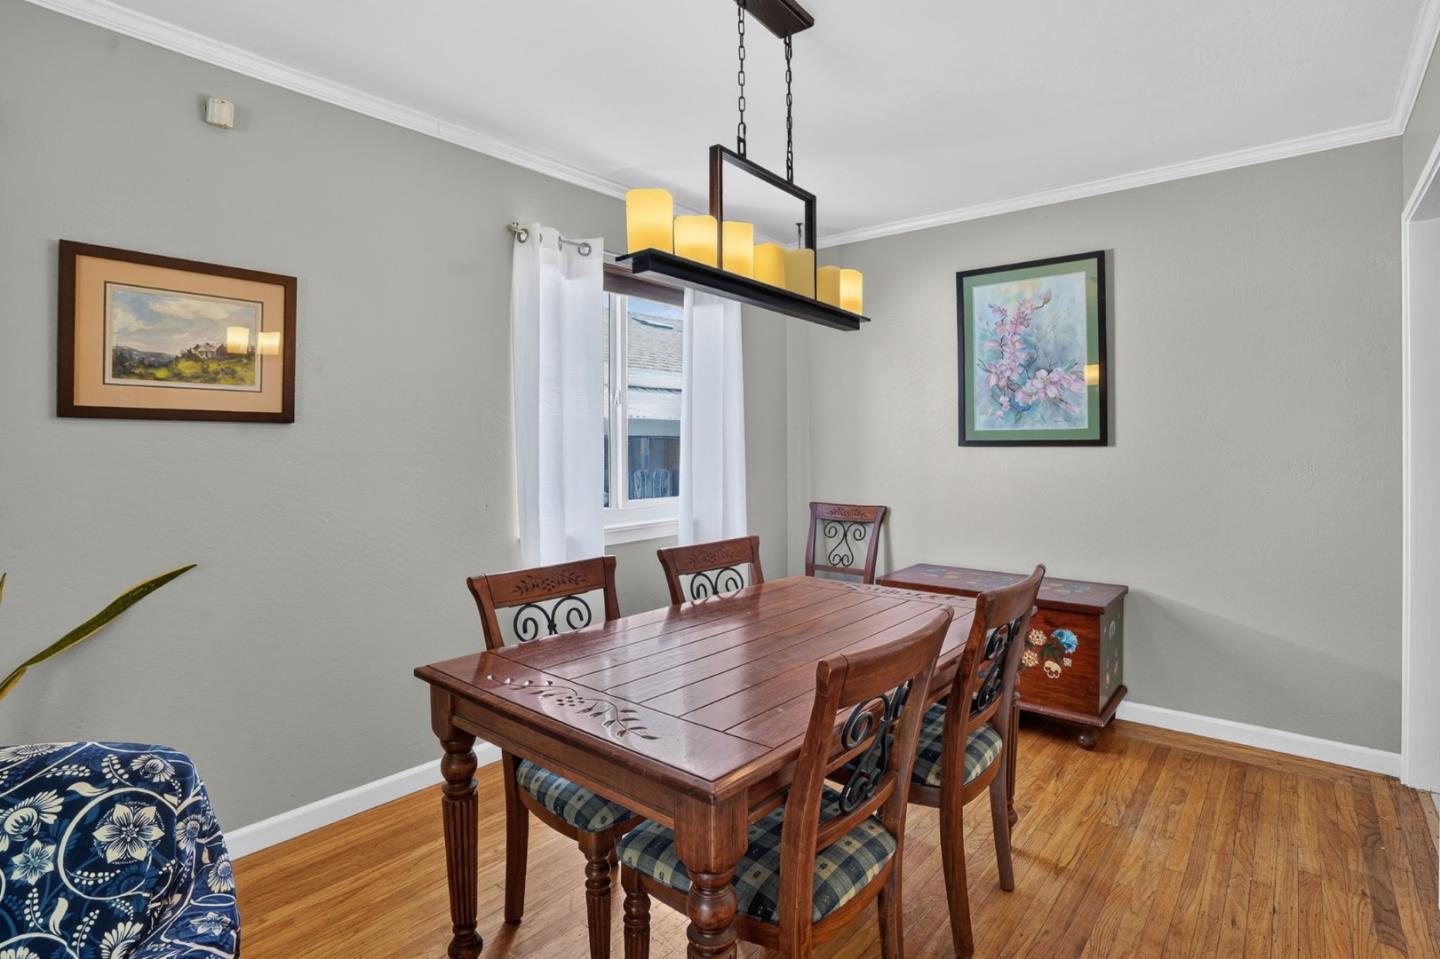
Dining room with a carved wooden table, patterned chairs, hardwood floors, and a candle-style chandelier.
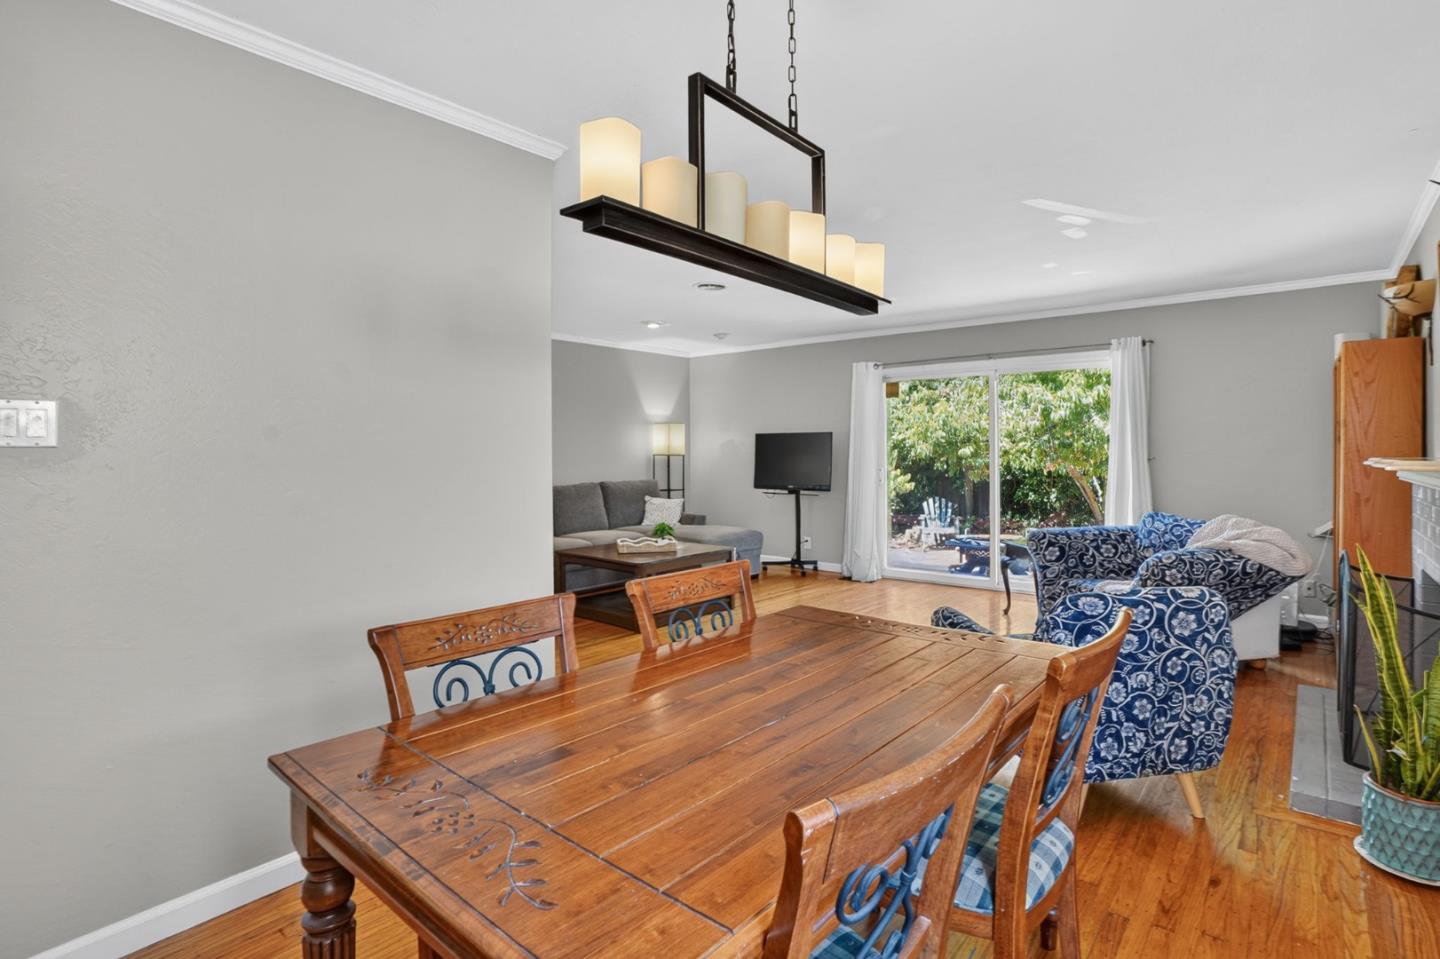
Dining room with a large carved wood table and hardwood floors, opening to a living area and leafy yard.
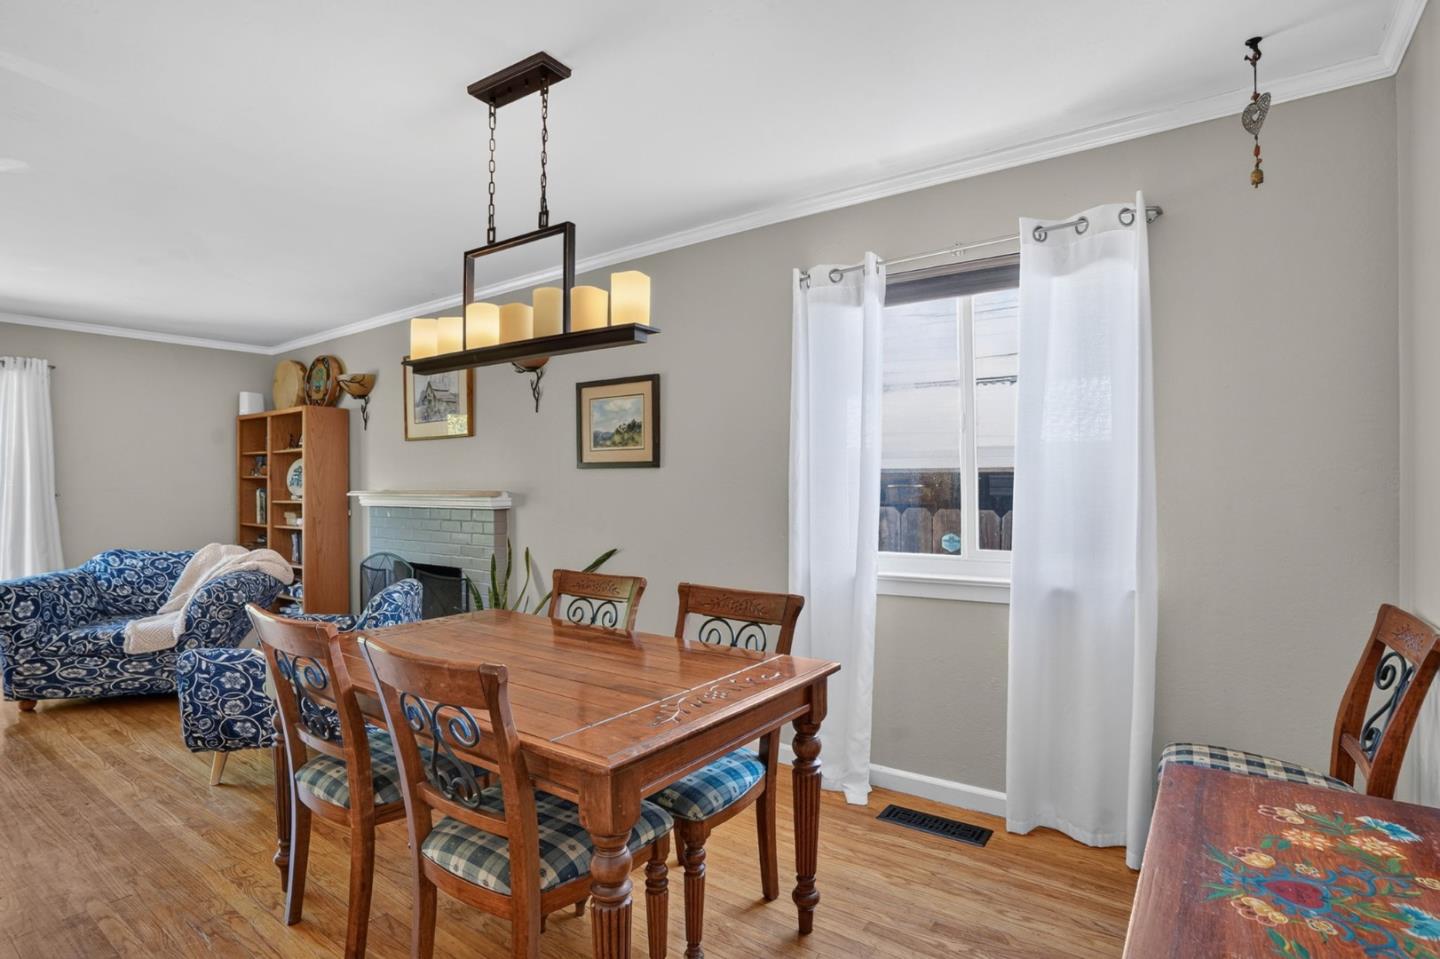
Dining room with a wooden table, chandelier, hardwood floors, and an adjacent sitting area.
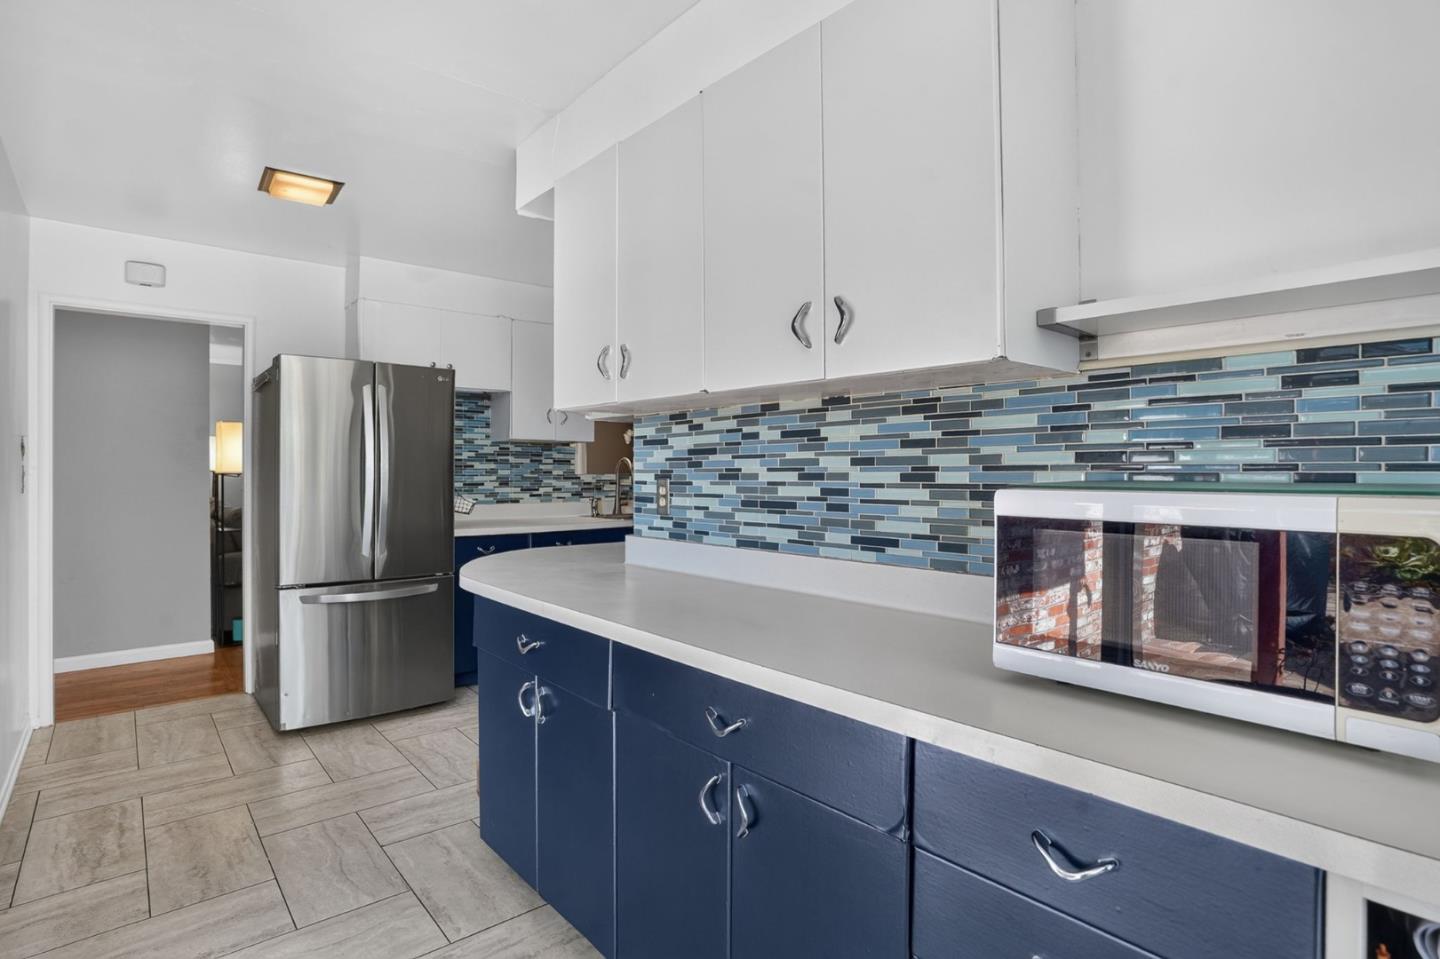
Kitchen with blue-and-white tile backsplash, navy cabinets, stainless steel refrigerator, and built-in microwave.
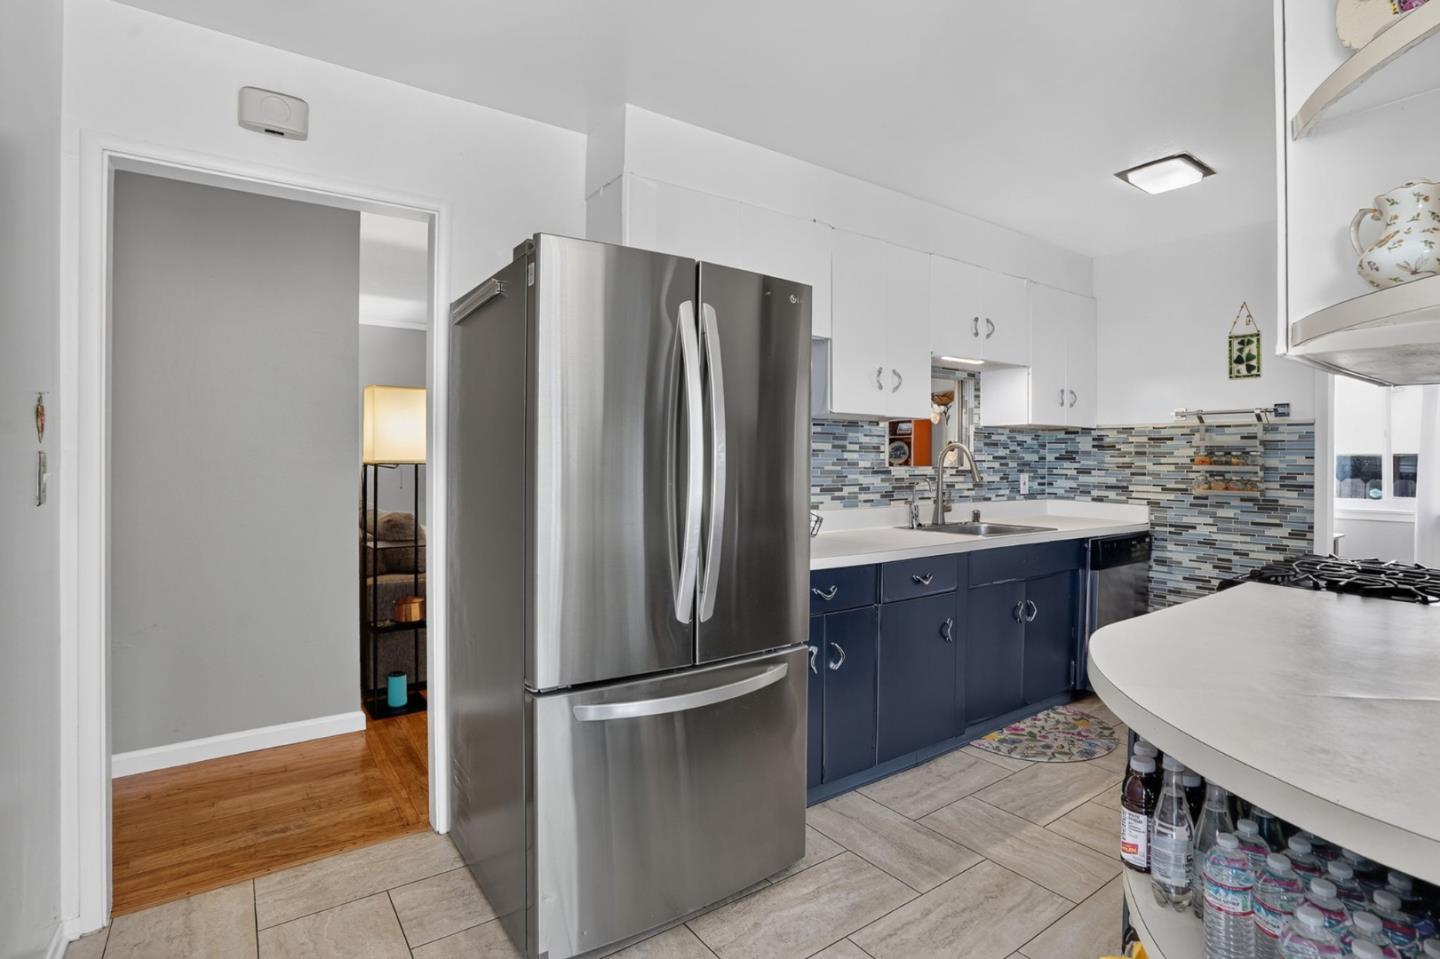
Kitchen with navy cabinets, a multicolored tile backsplash, and a stainless steel refrigerator.
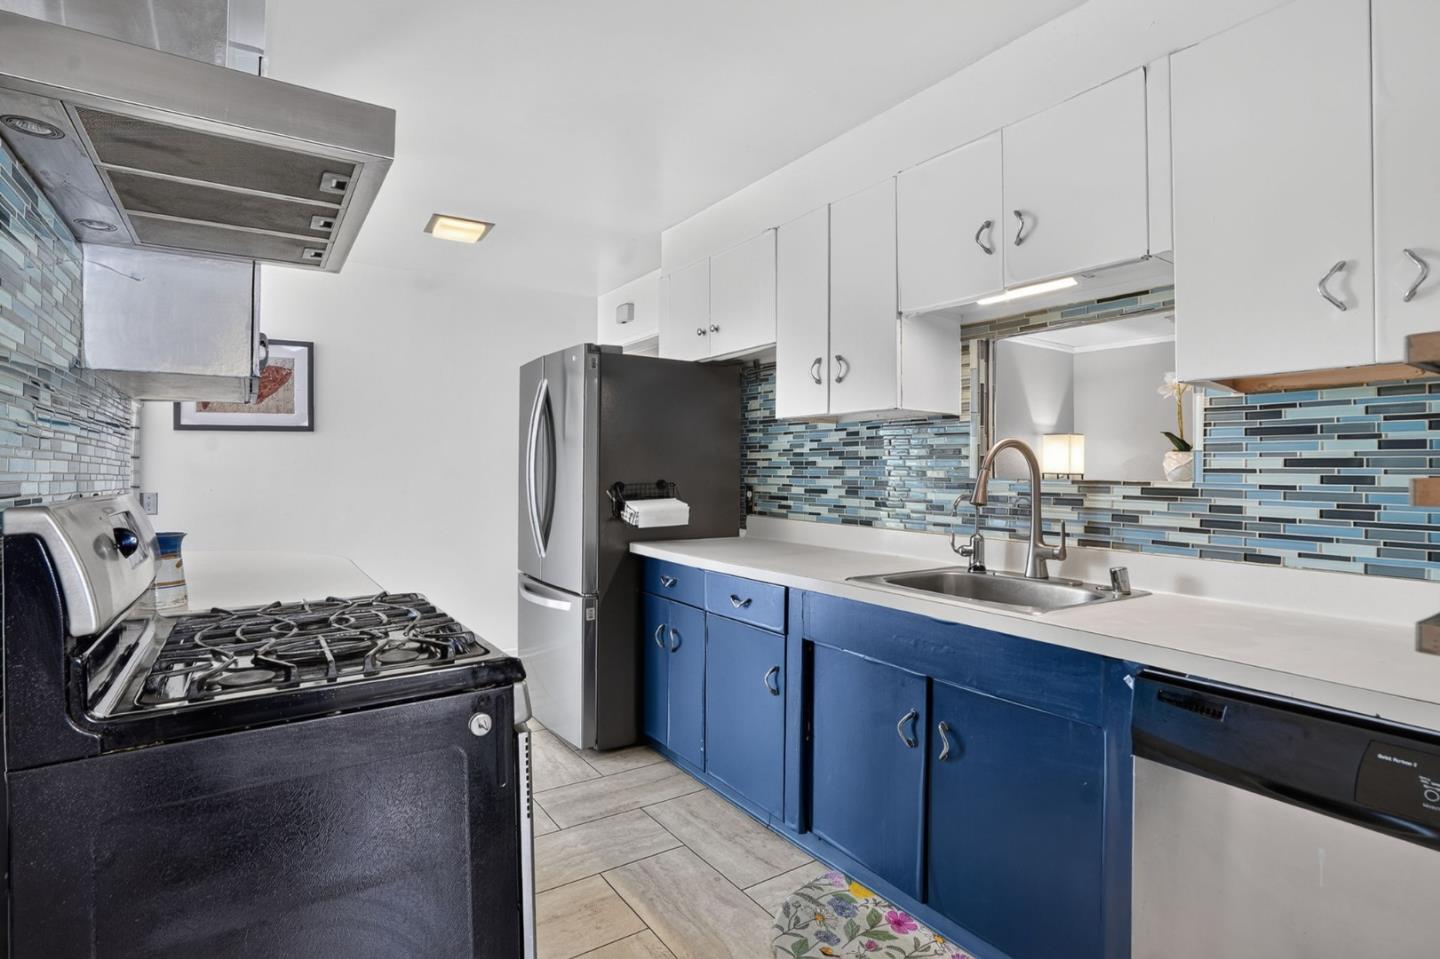
Kitchen with blue cabinets, mosaic tile backsplash, stainless steel appliances, and gas range.
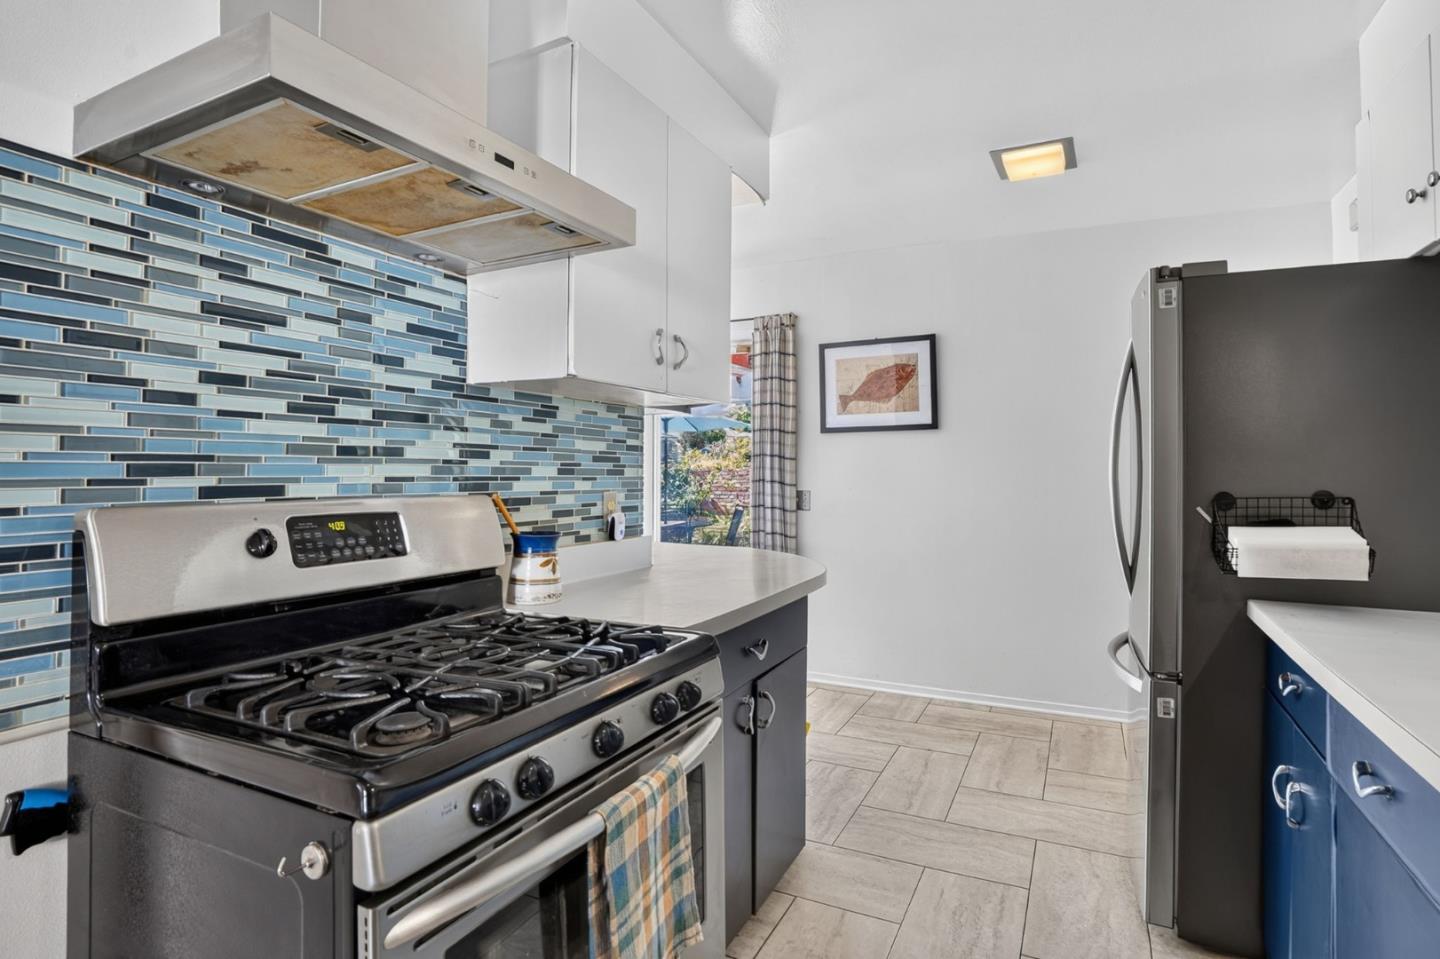
Kitchen with a stainless steel gas range, blue mosaic backsplash, and blue lower cabinets.
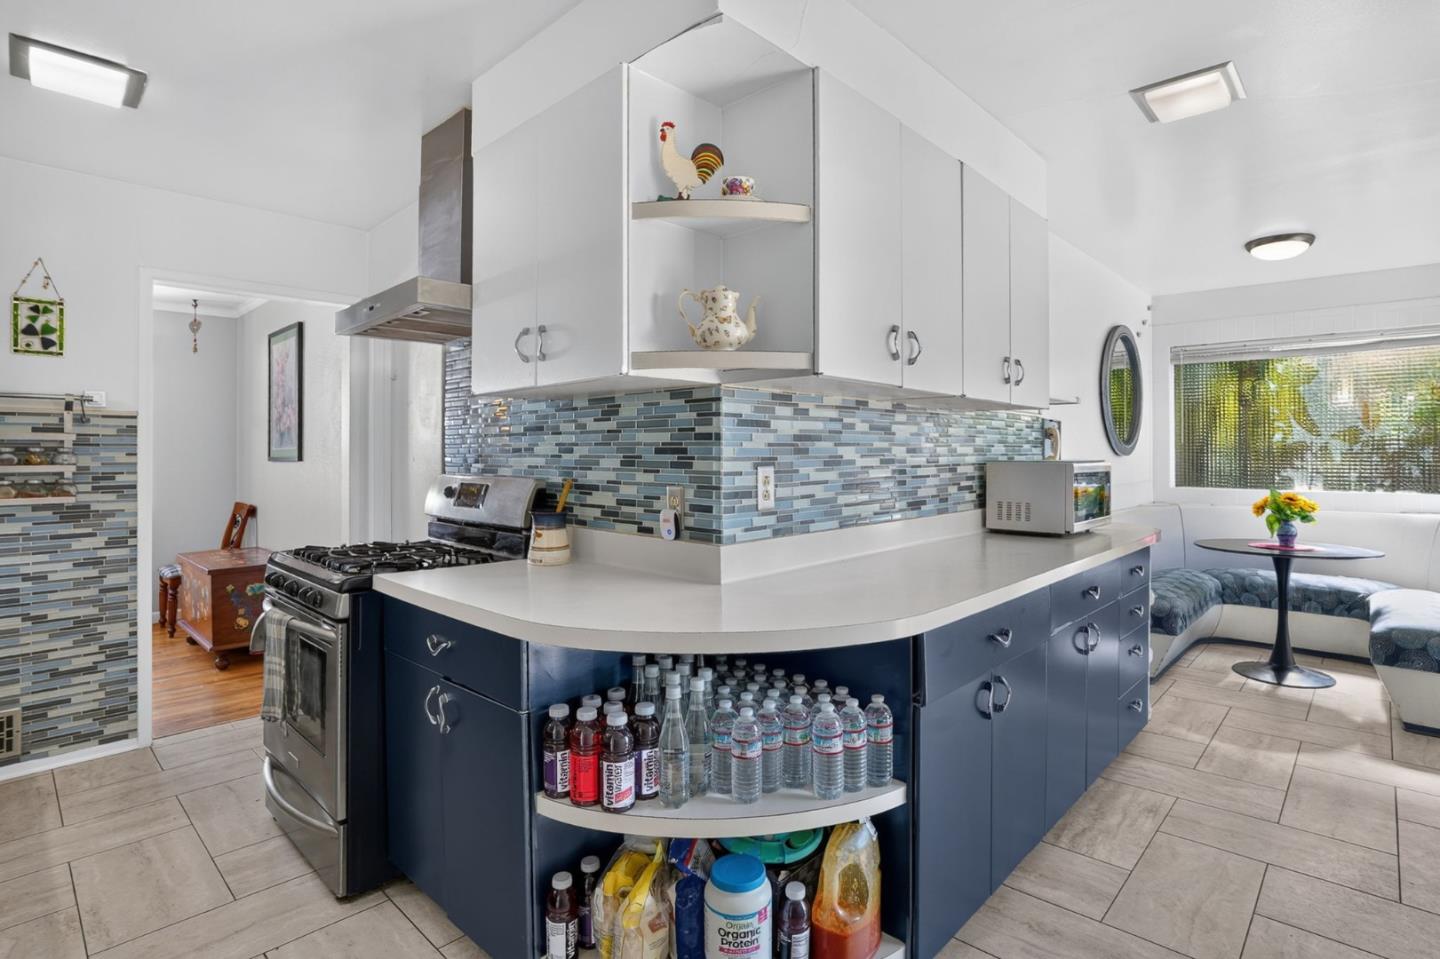
Kitchen with blue peninsula cabinets, mosaic backsplash, gas range, and a breakfast nook by the window.
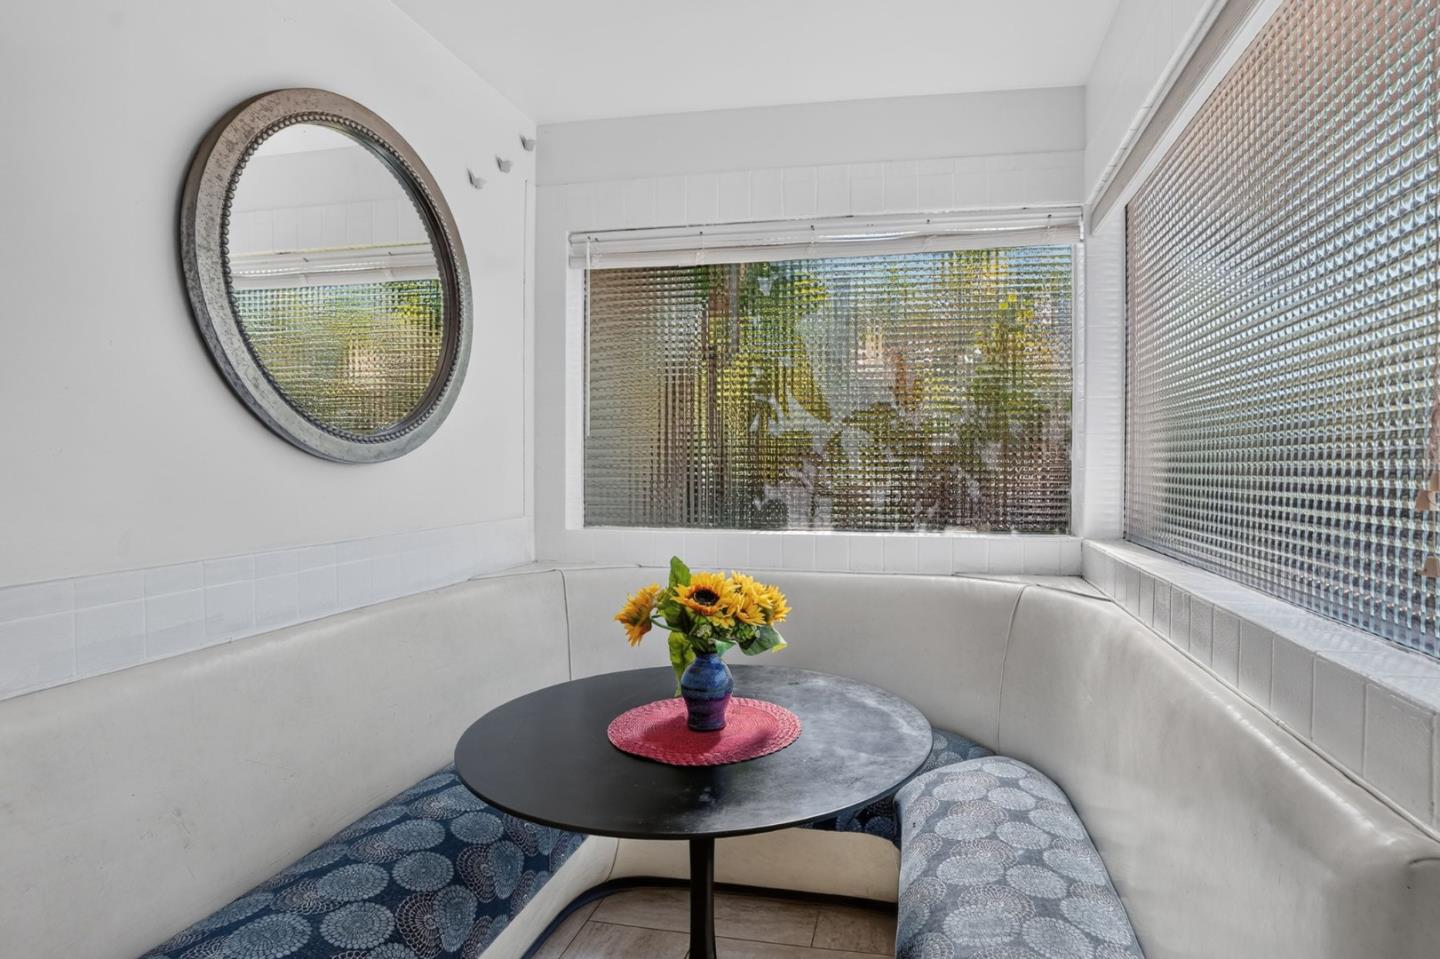
Breakfast nook with a curved banquette, round table, yellow flowers, and textured-glass windows.
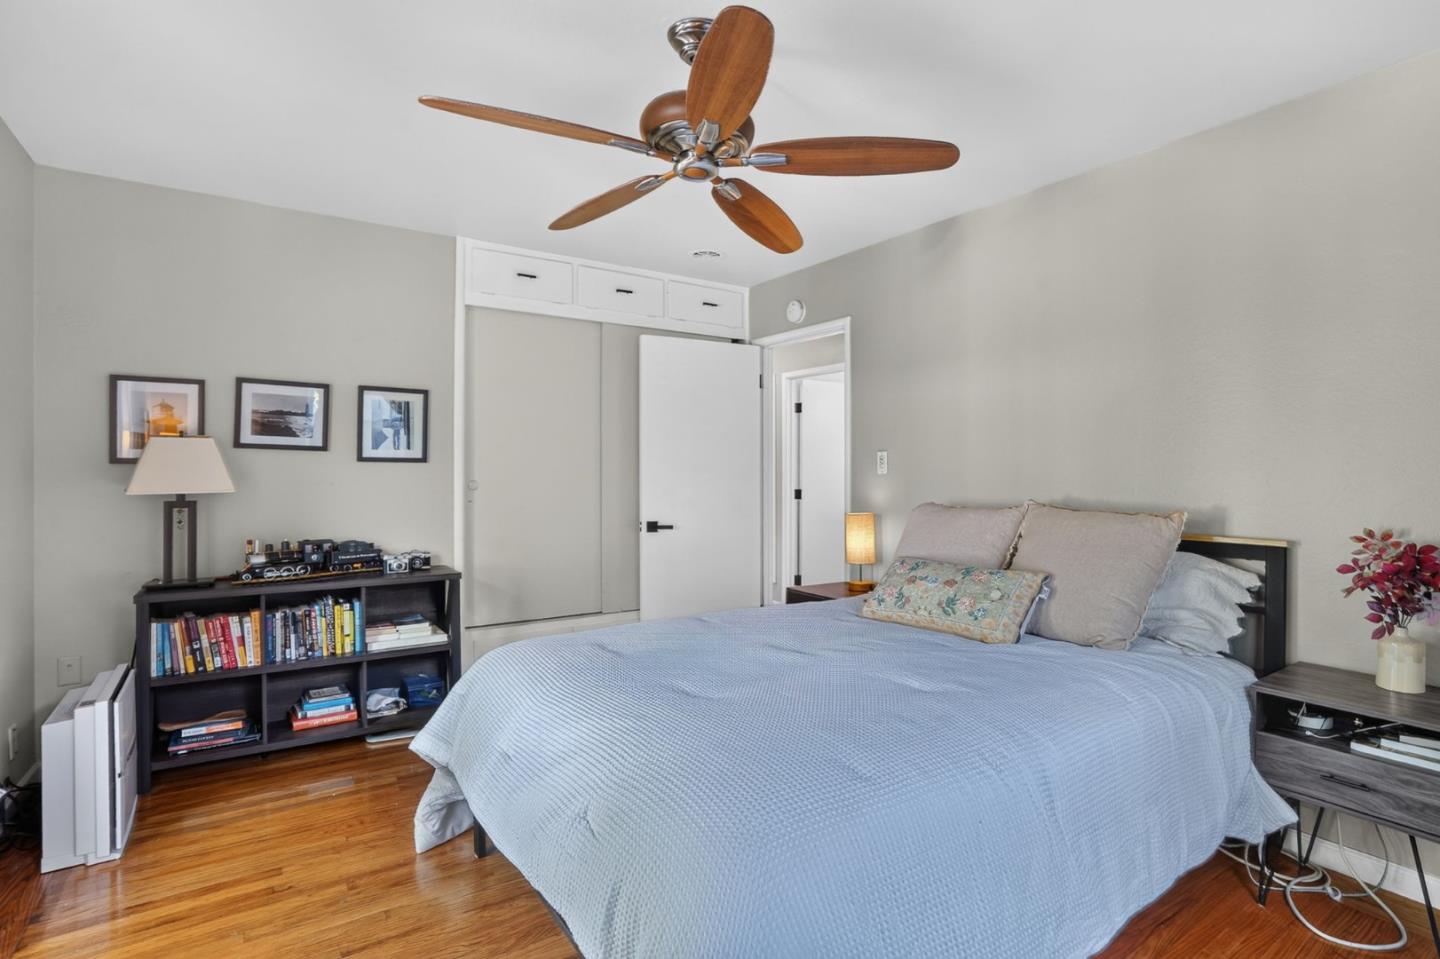
Furnished bedroom with a large bed, hardwood floors, and a wood-blade ceiling fan.
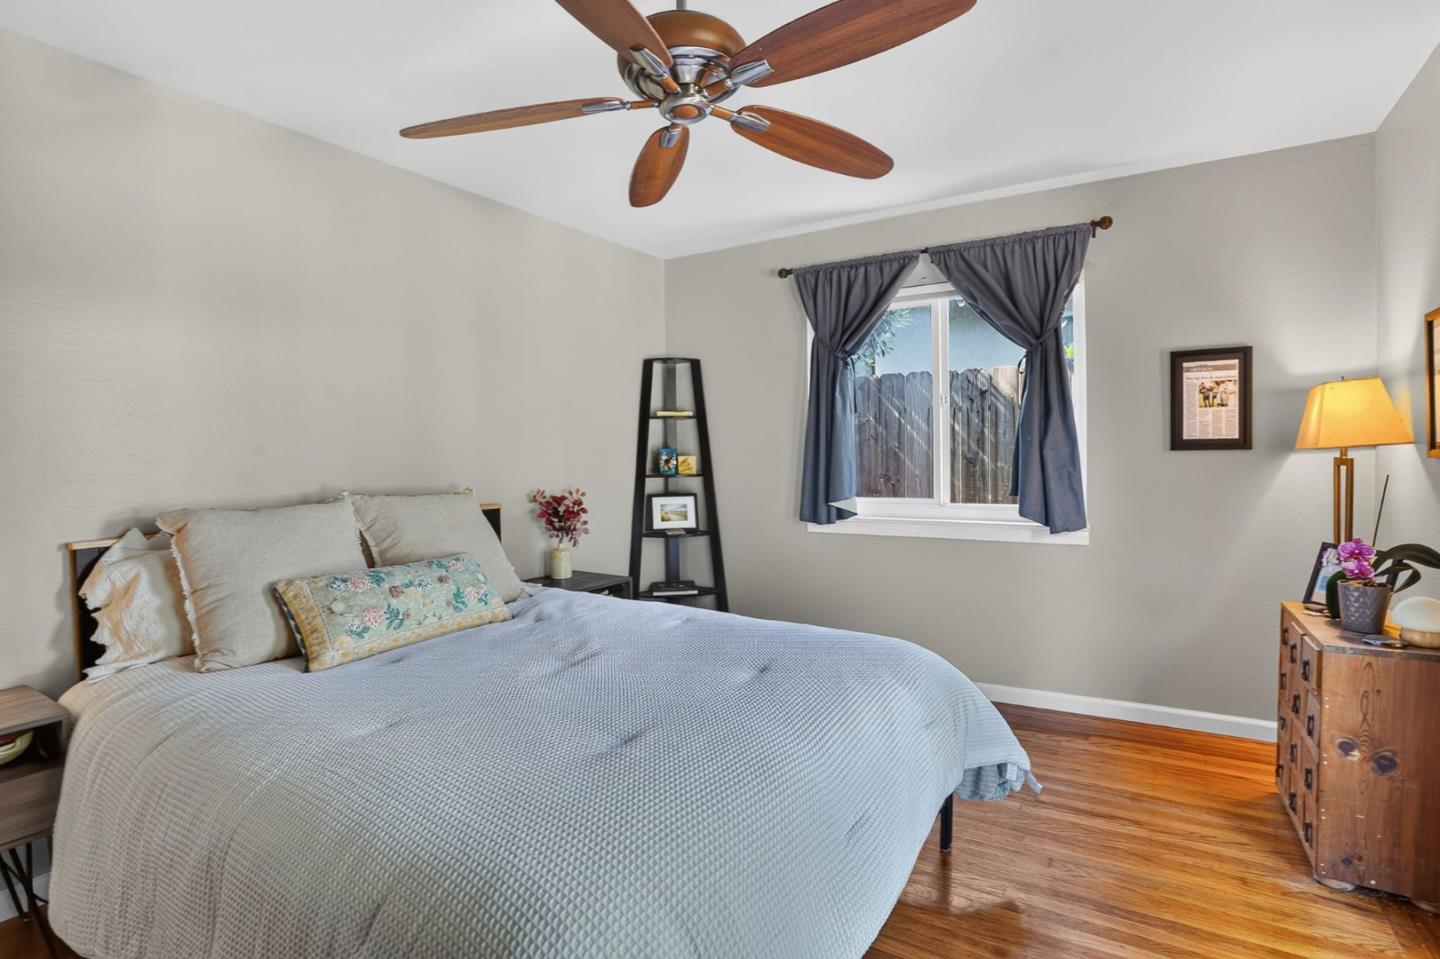
Bedroom with pale blue bedding, hardwood floors, and a wooden ceiling fan.
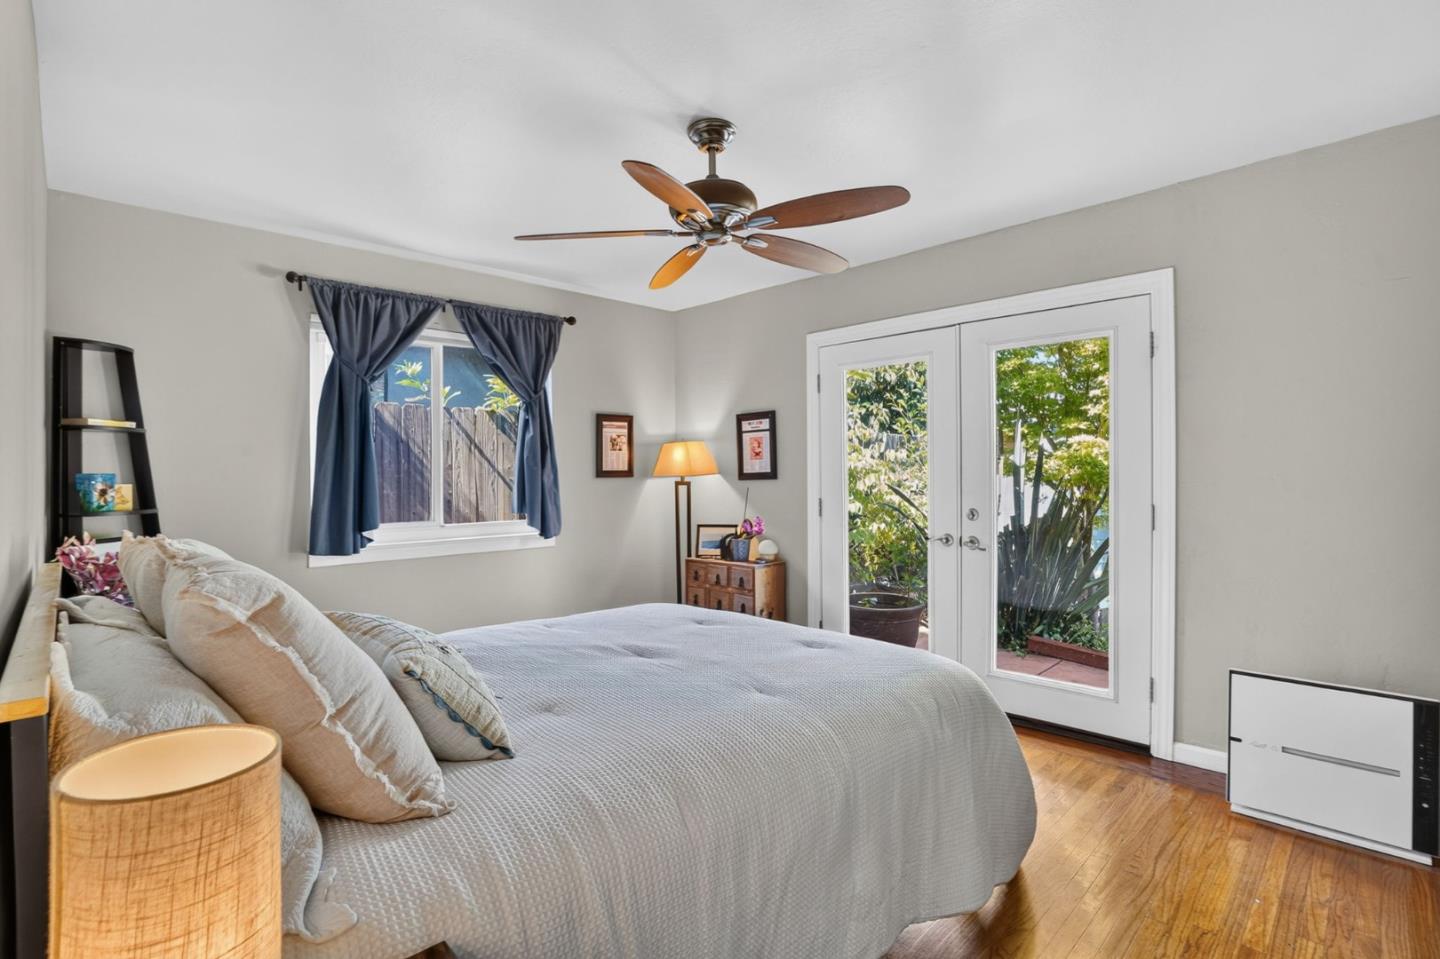
Bedroom with a large bed, ceiling fan, and French doors opening onto a leafy garden.
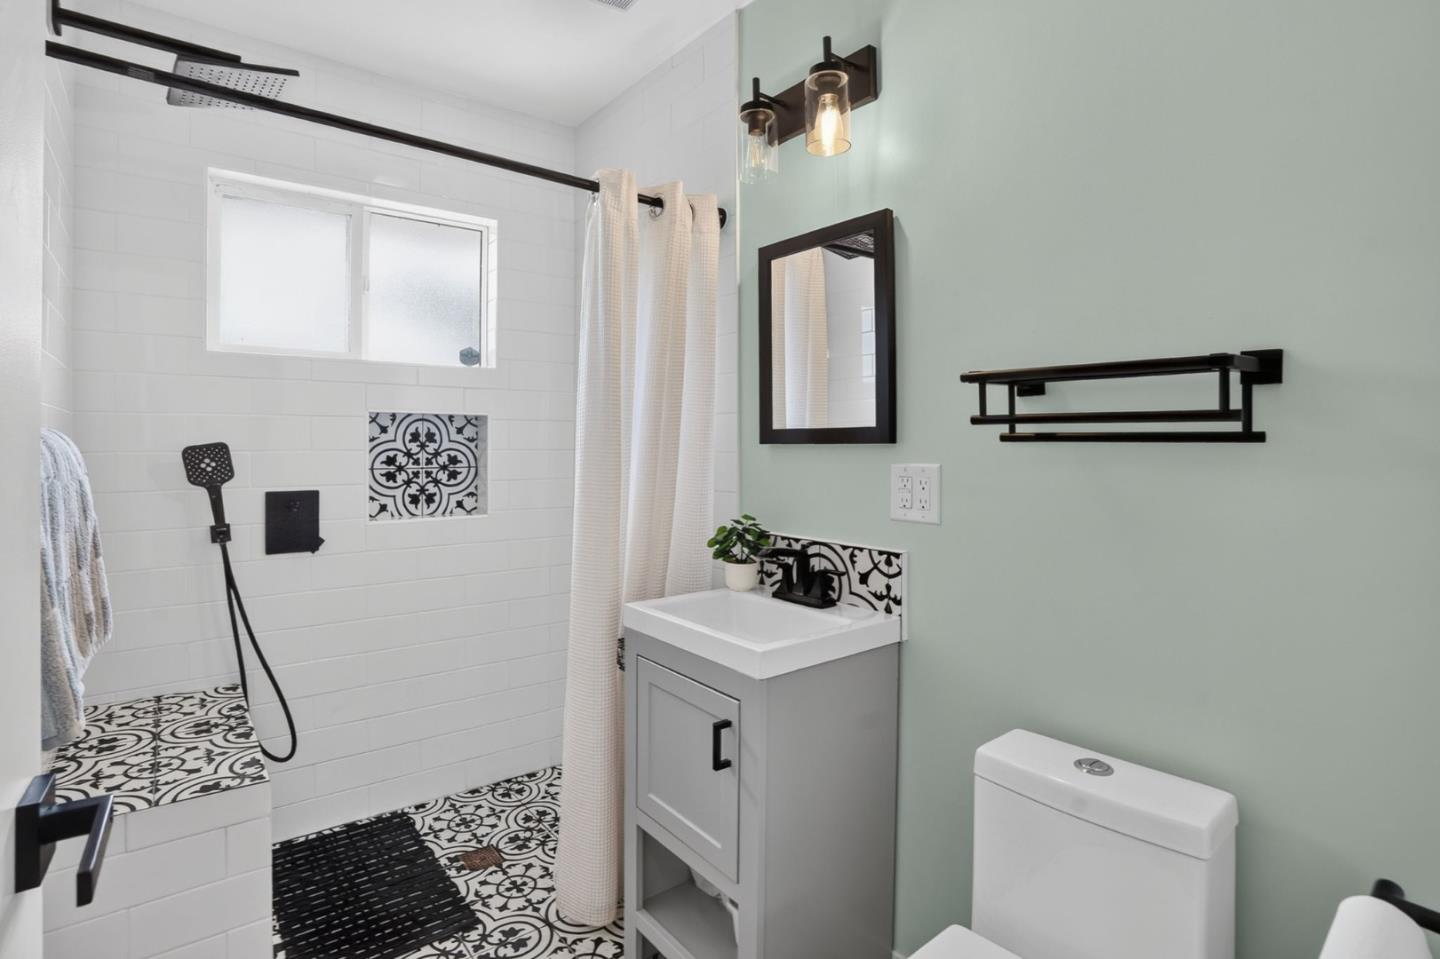
Remodeled bathroom with patterned black-and-white tile, a walk-in shower, and a gray vanity.
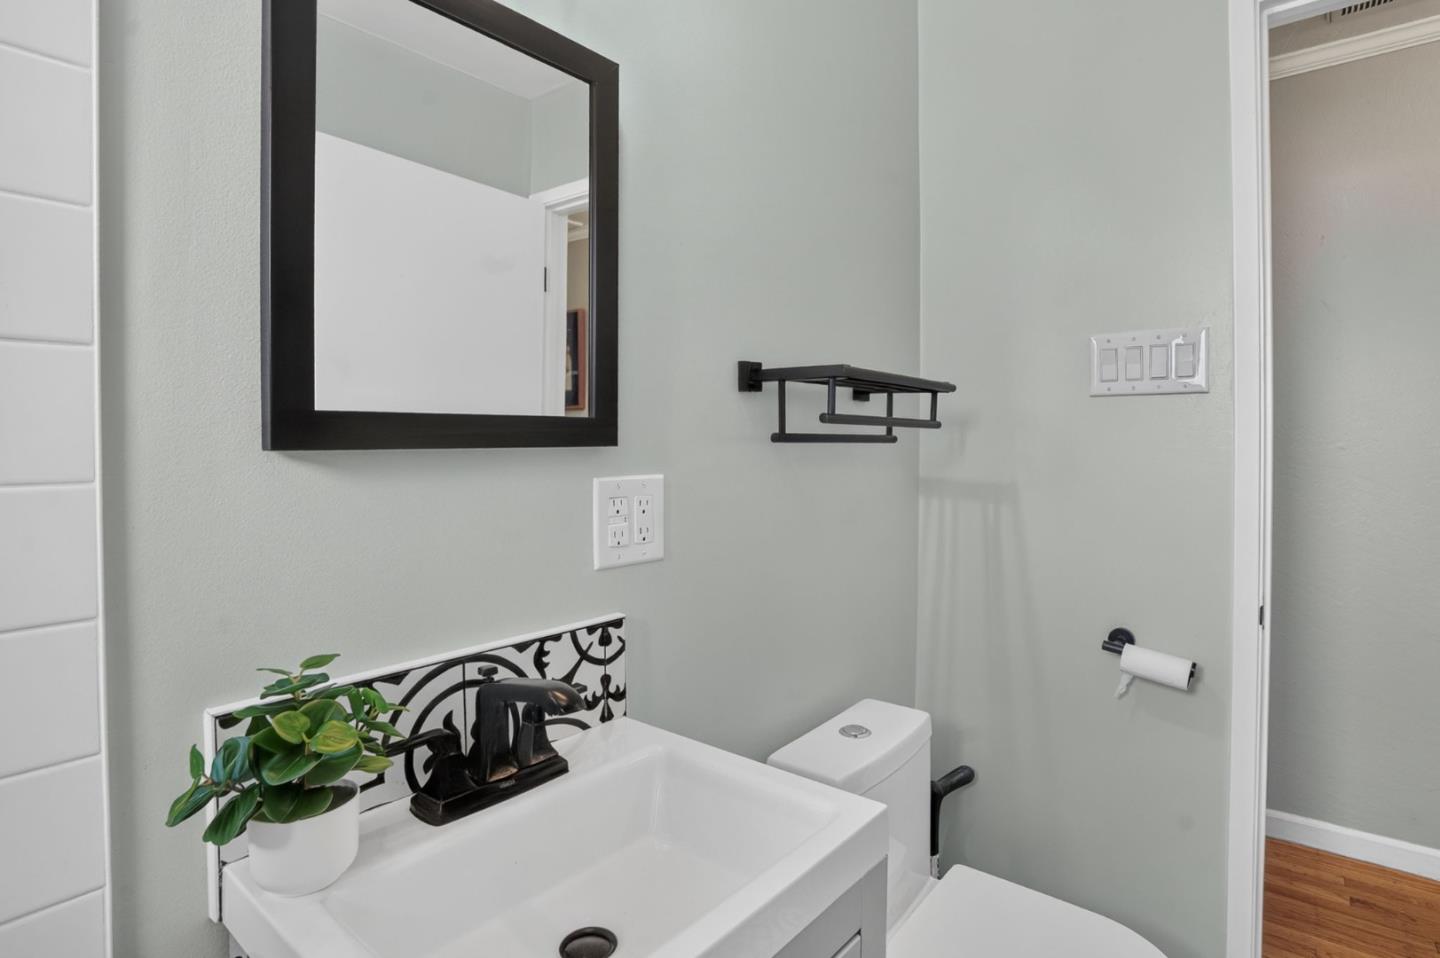
Bathroom with a white vanity, black faucet and mirror, toilet, and potted plant.
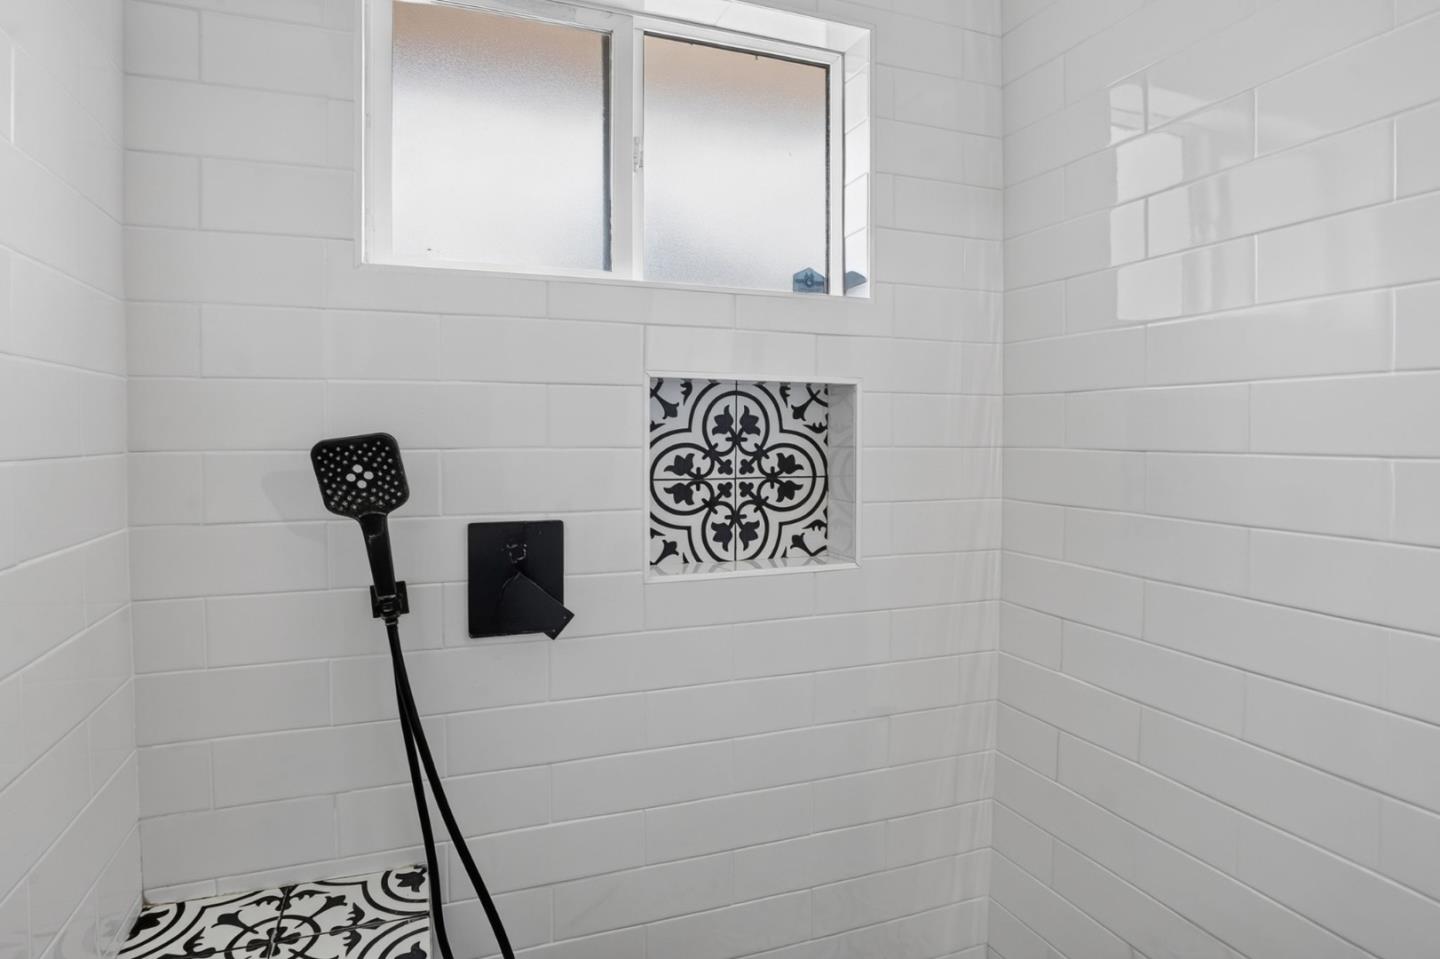
White subway-tile shower with black fixtures, patterned tile accents, and a high frosted window.
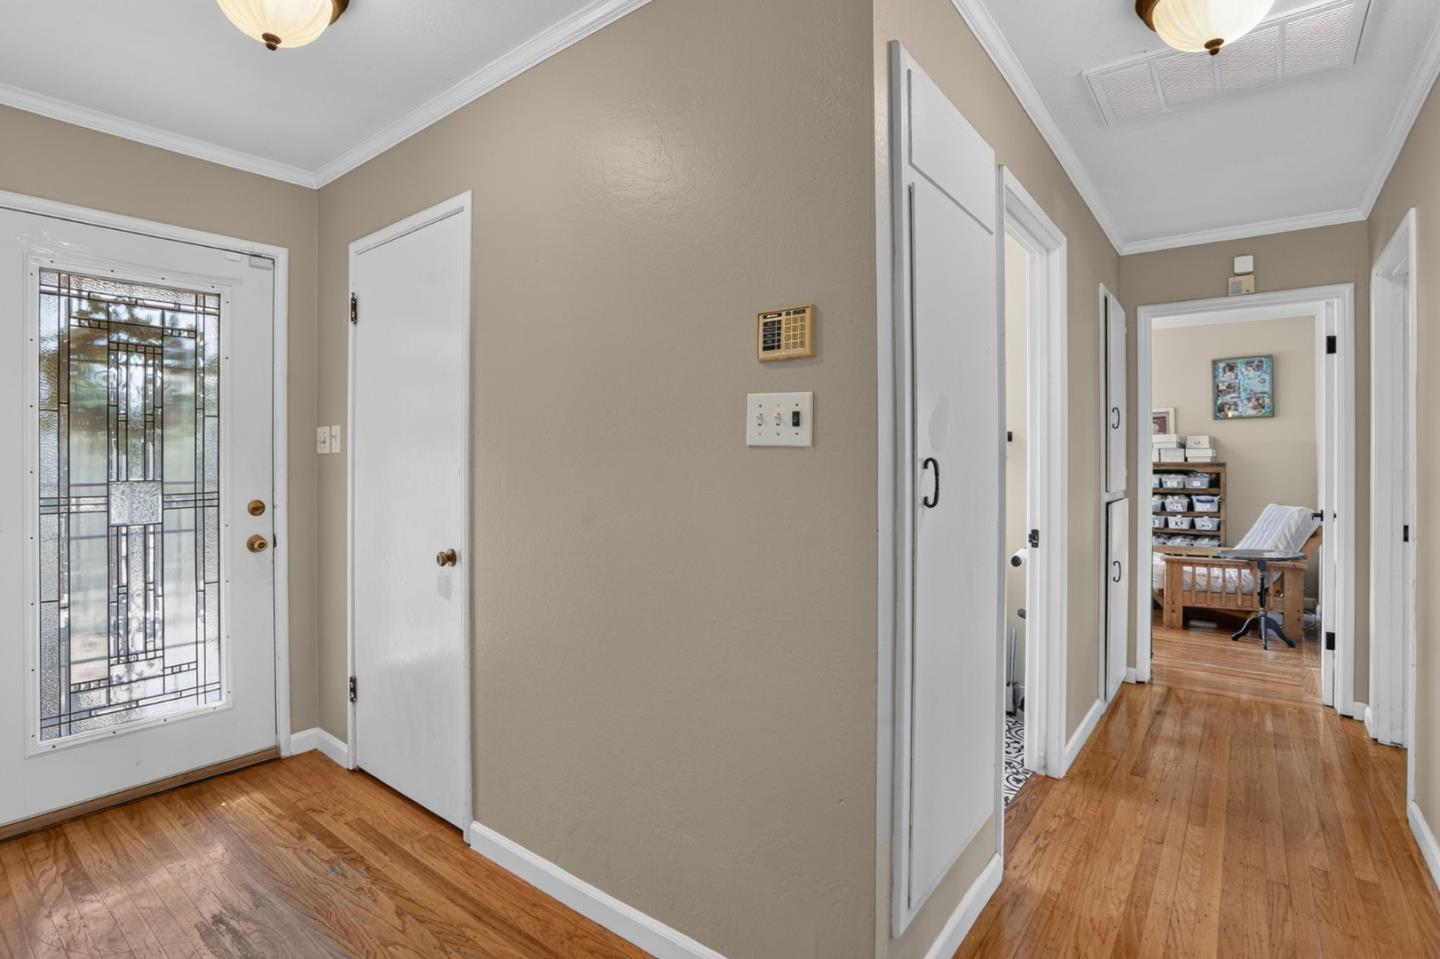
Entry hall with decorative-glass front door and hardwood floors, opening onto a hallway and office.
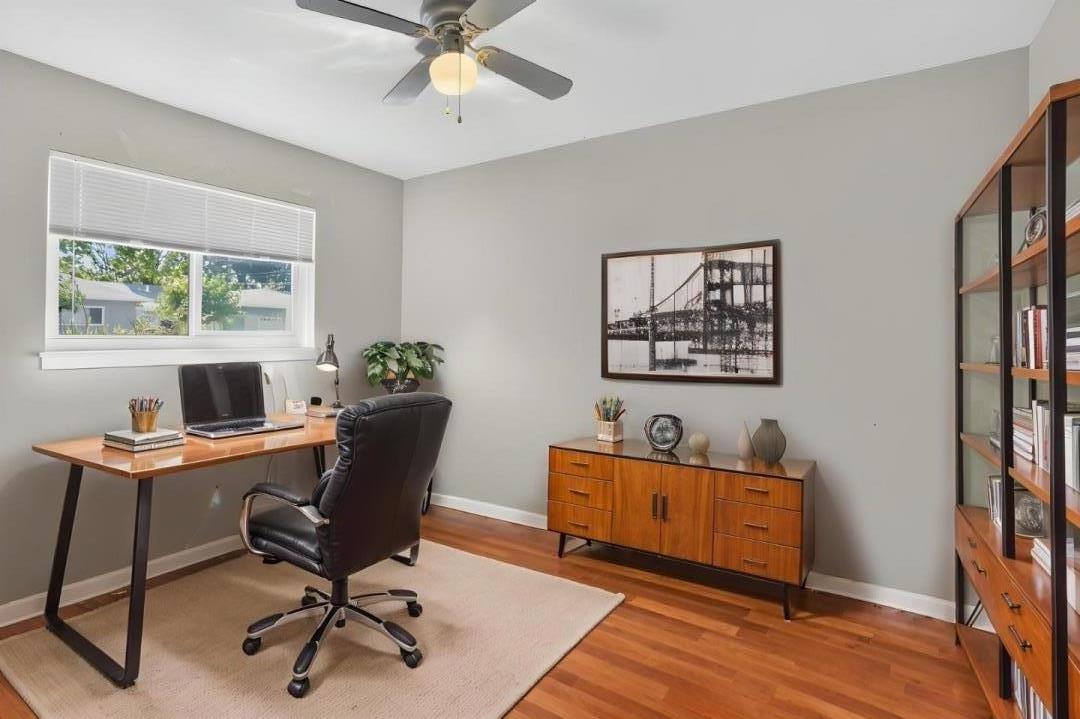
Furnished home office with a wooden desk, leather chair, and window with white blinds.
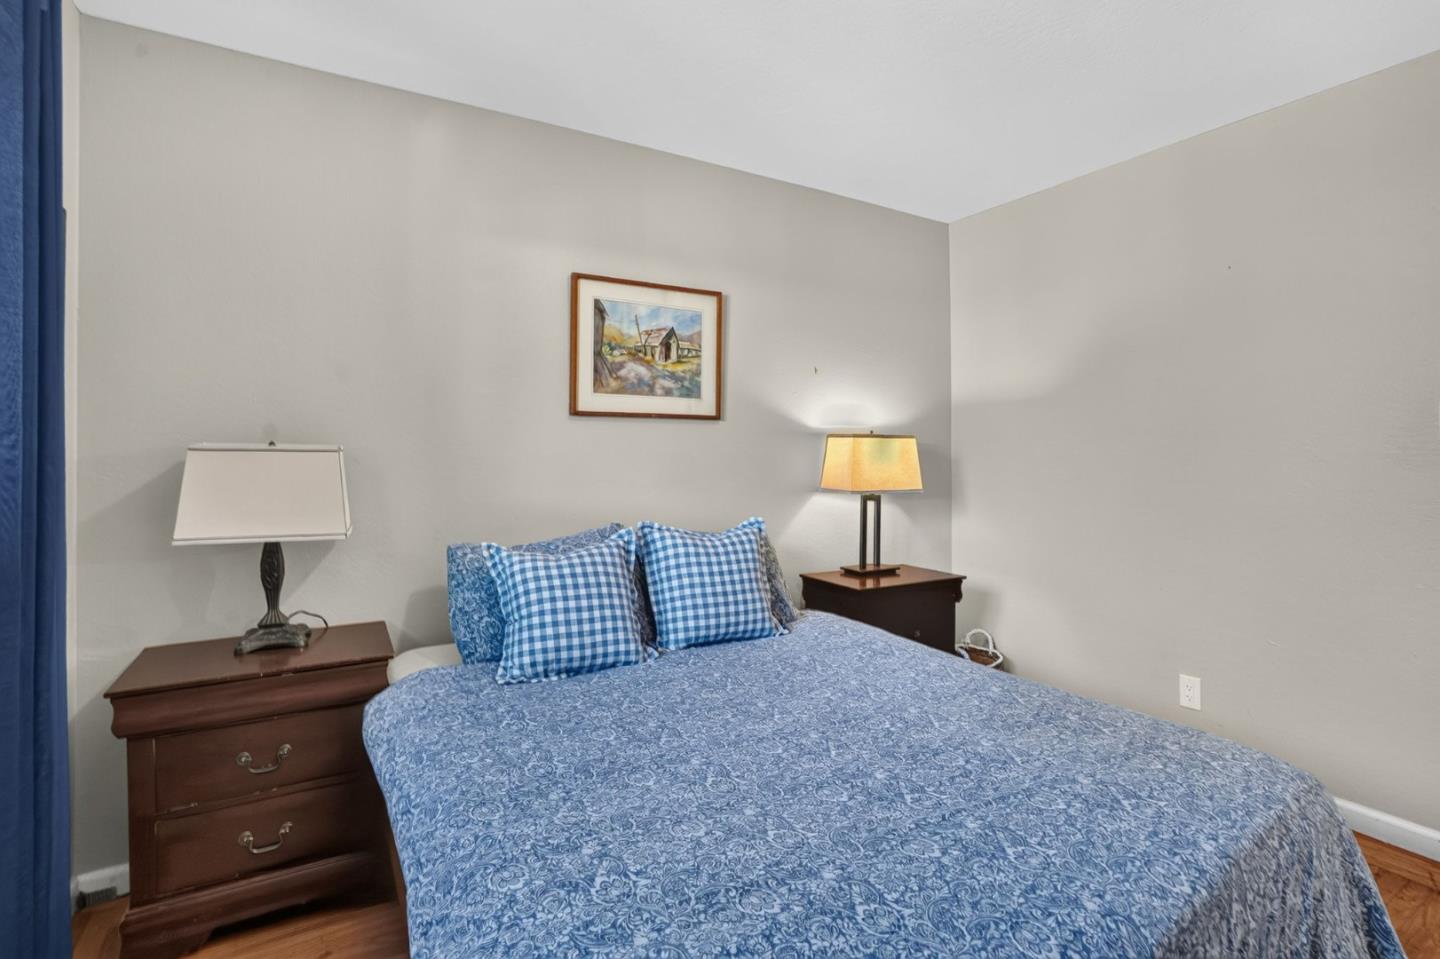
Bedroom with a large blue patterned bed, matching bedside tables, and framed wall art.
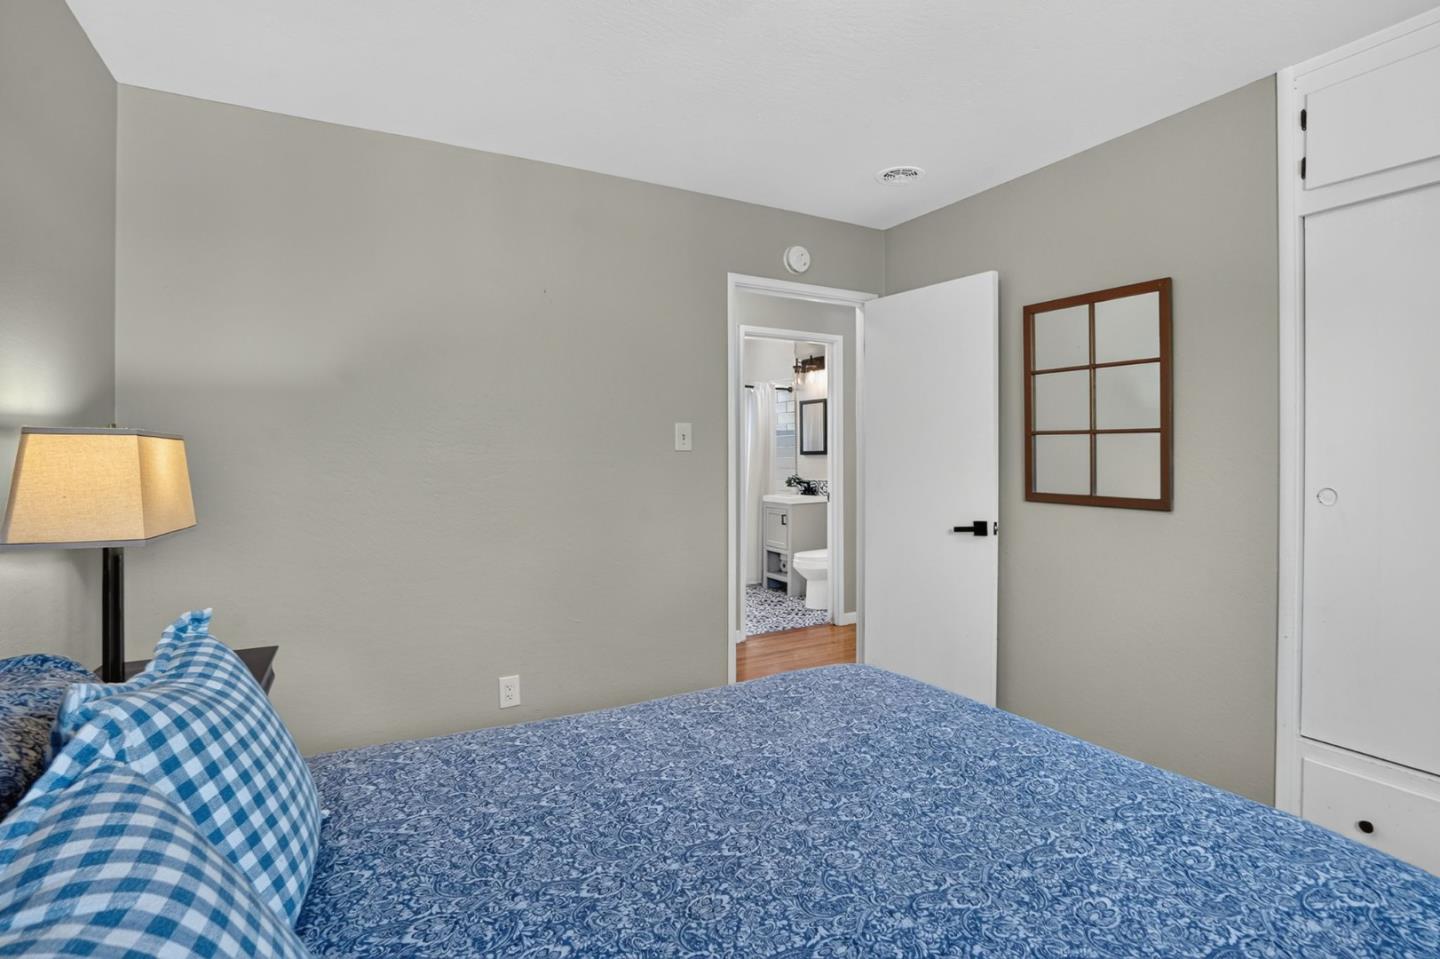
Bedroom with blue patterned bedding and an open doorway to the bathroom.
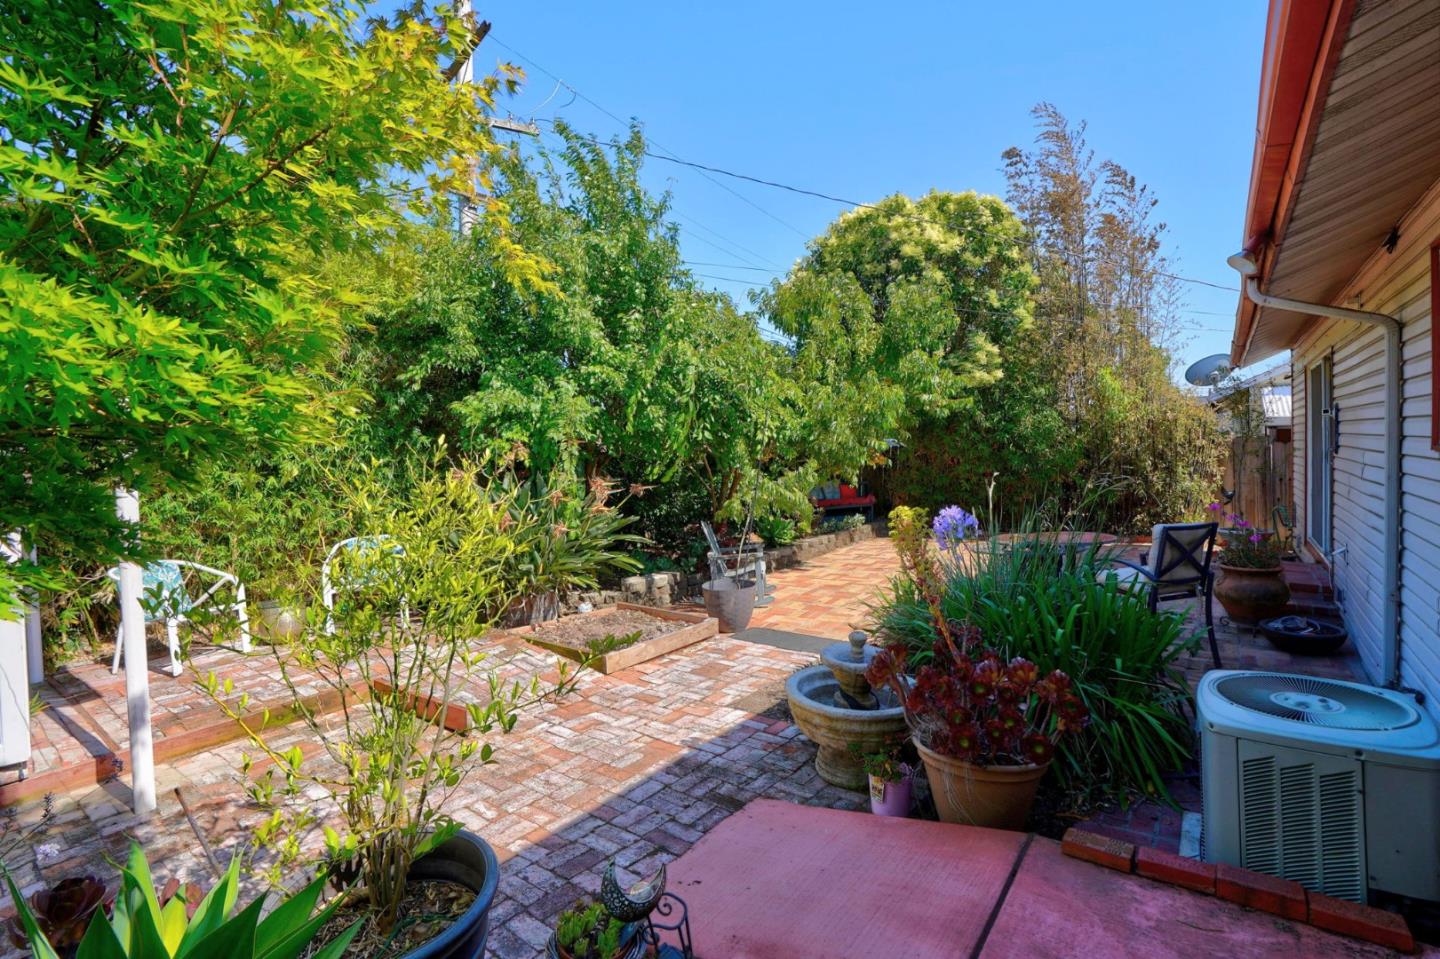
Brick-paved backyard patio with lush plants, outdoor chairs, and a small fountain beside the house.
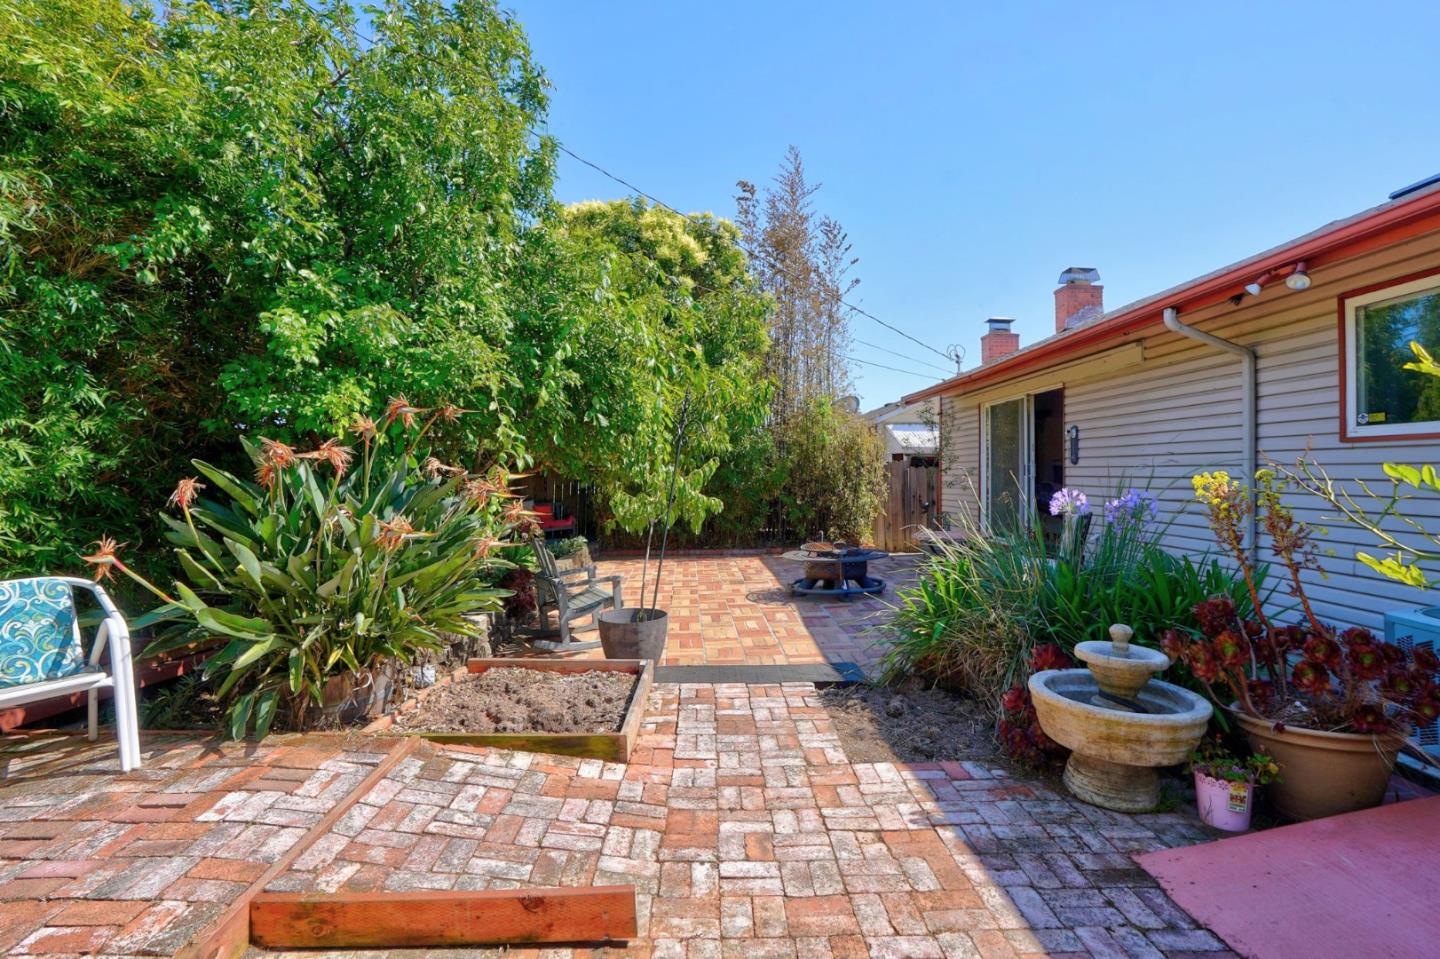
Brick-paved backyard patio with raised garden beds, leafy plants, seating, and a fountain.
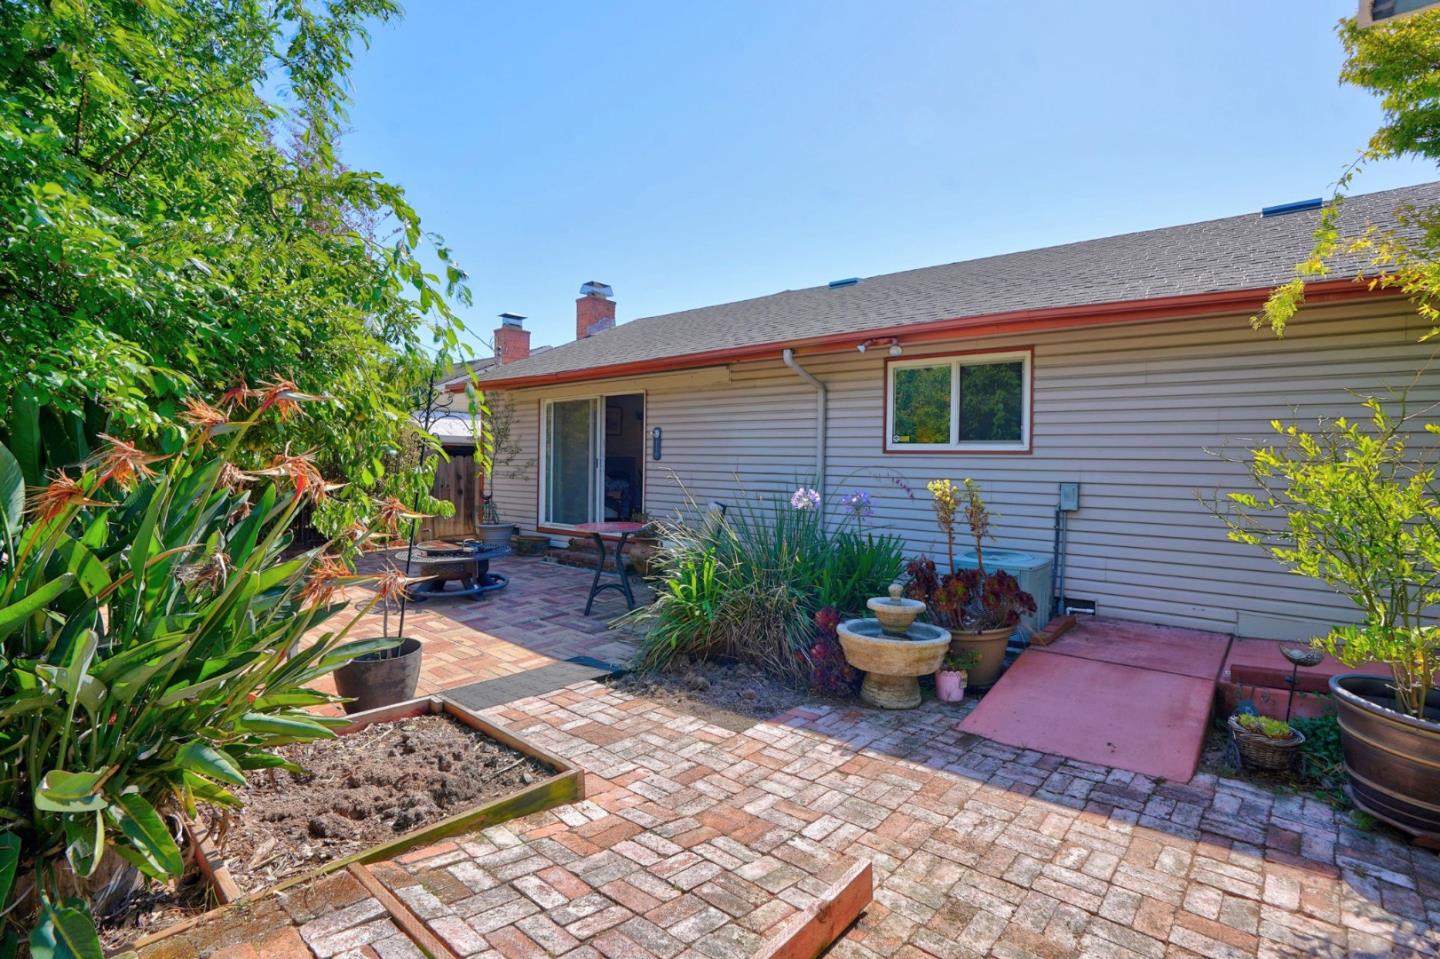
Rear patio with brick pavers, abundant planters, a raised garden bed, and sliding glass door.
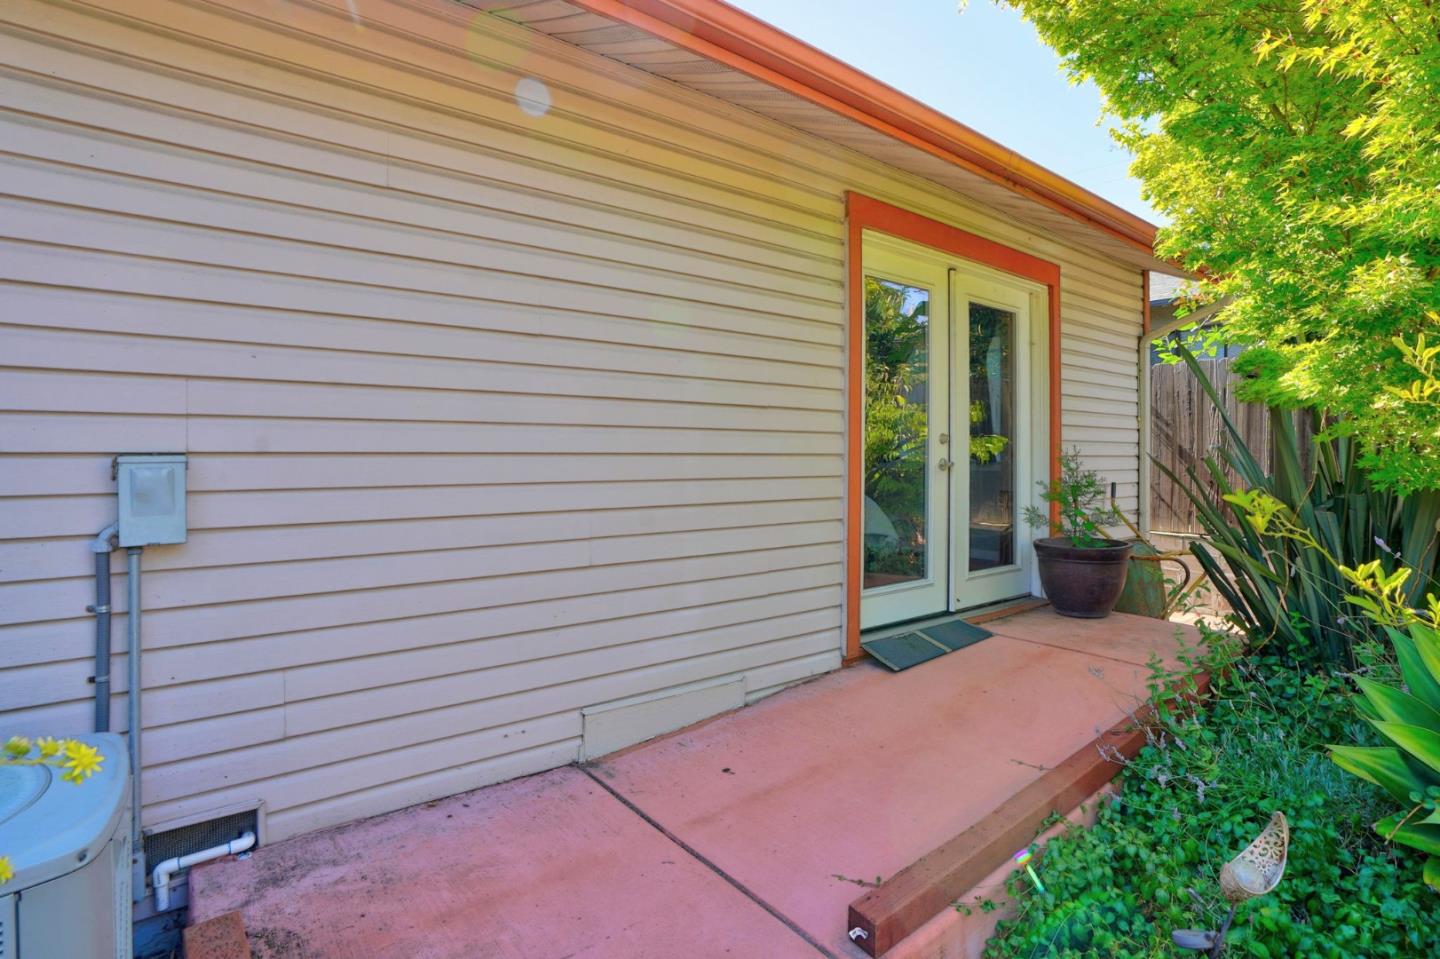
Side patio with French doors, orange trim, pink concrete, and potted plants beside the home.
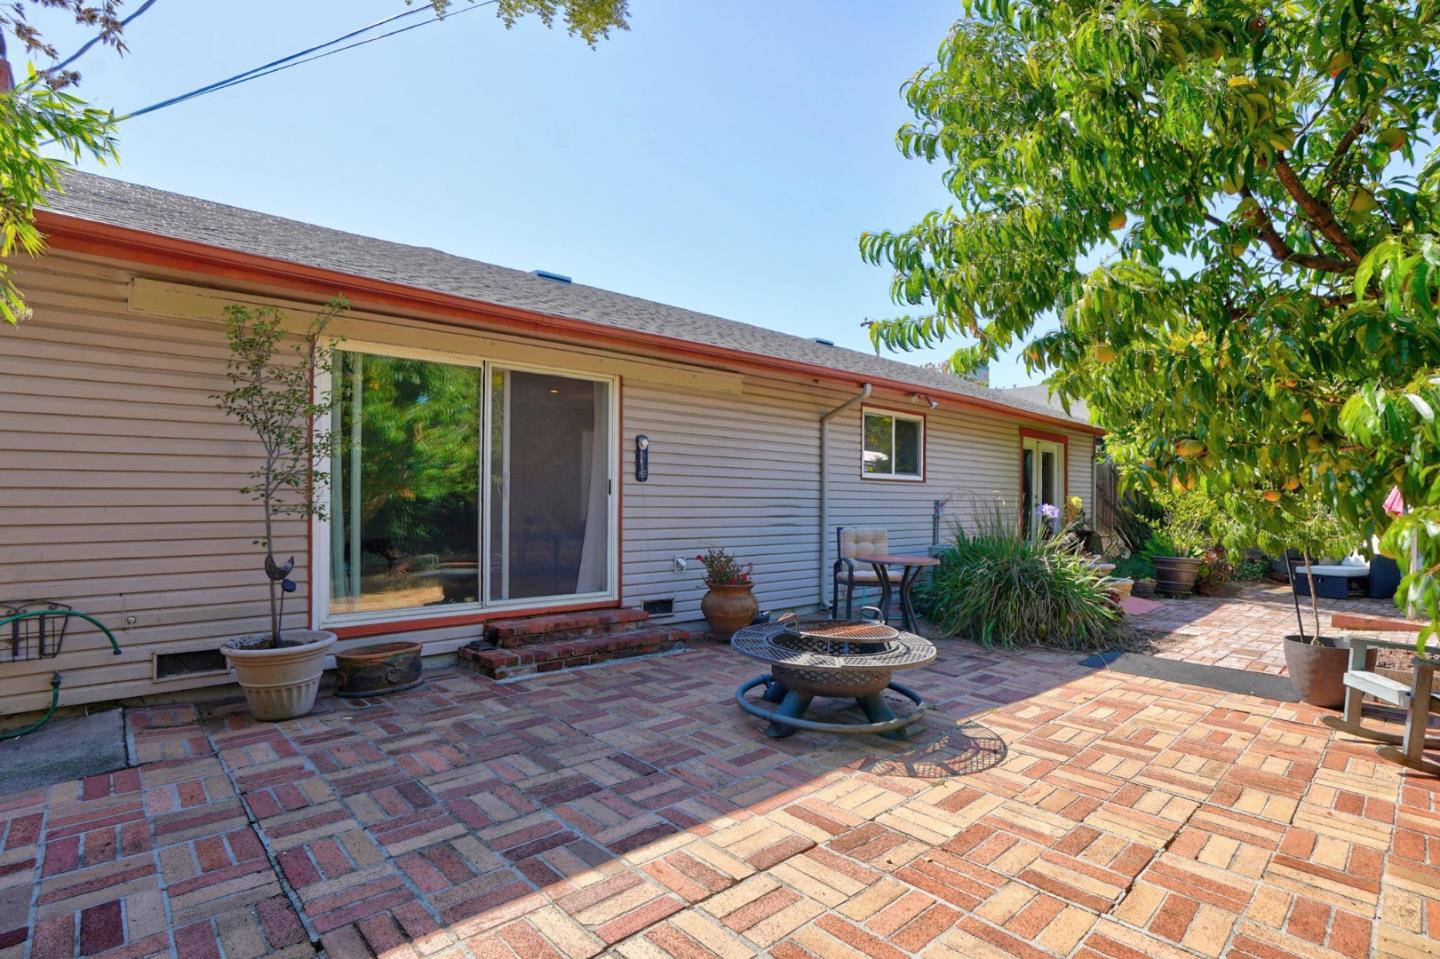
Brick-paved patio beside a single-story home, with a fire pit, outdoor seating, and mature trees.
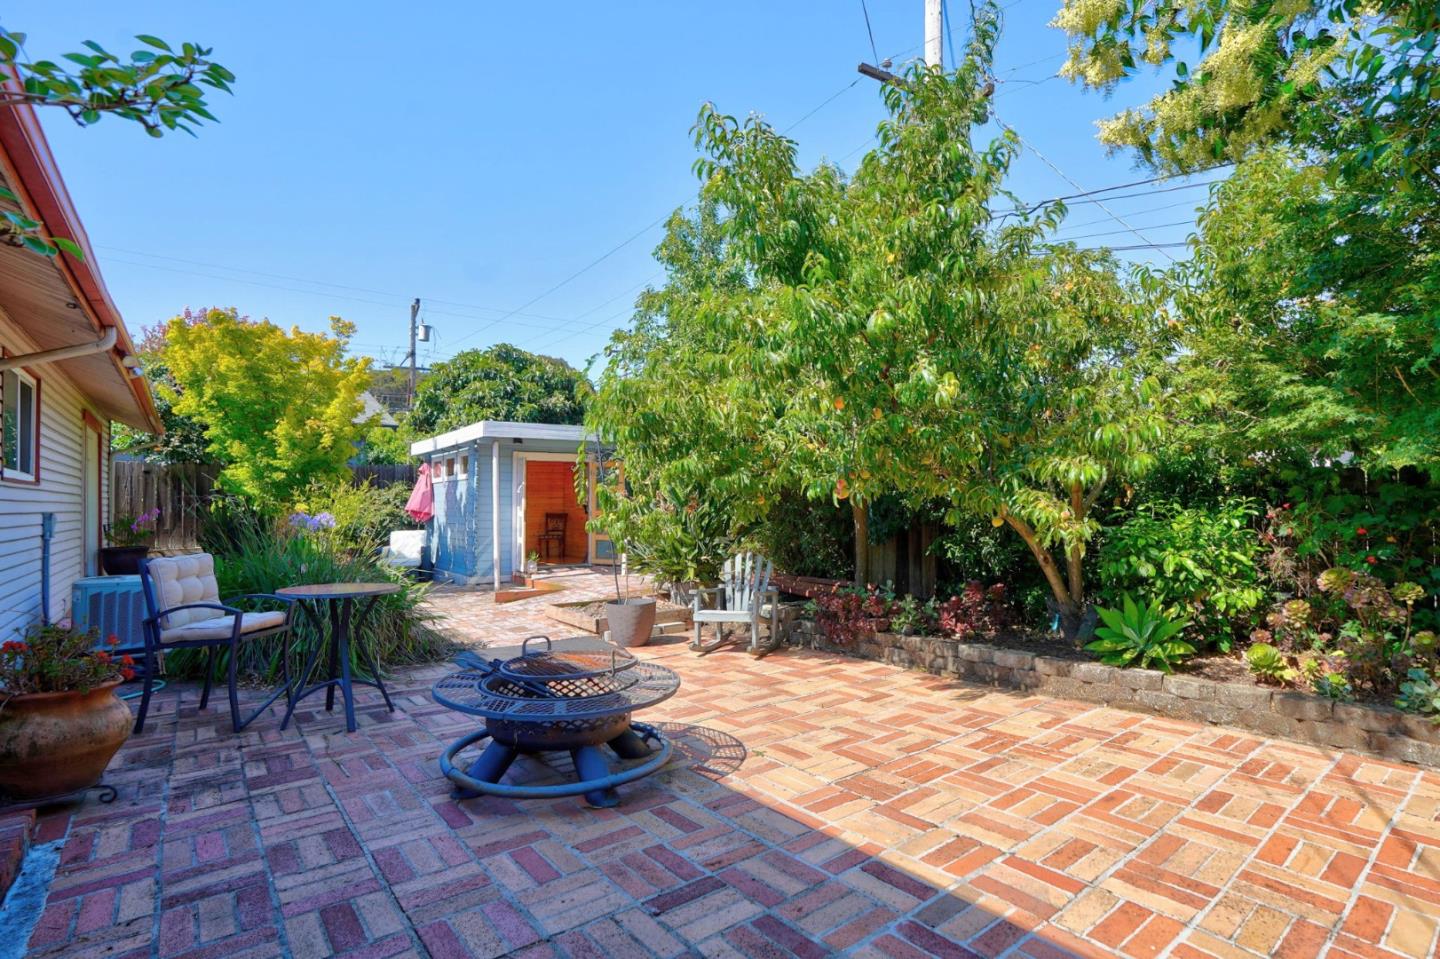
Backyard brick patio with a fire pit, outdoor seating, mature trees, and a small garden shed.
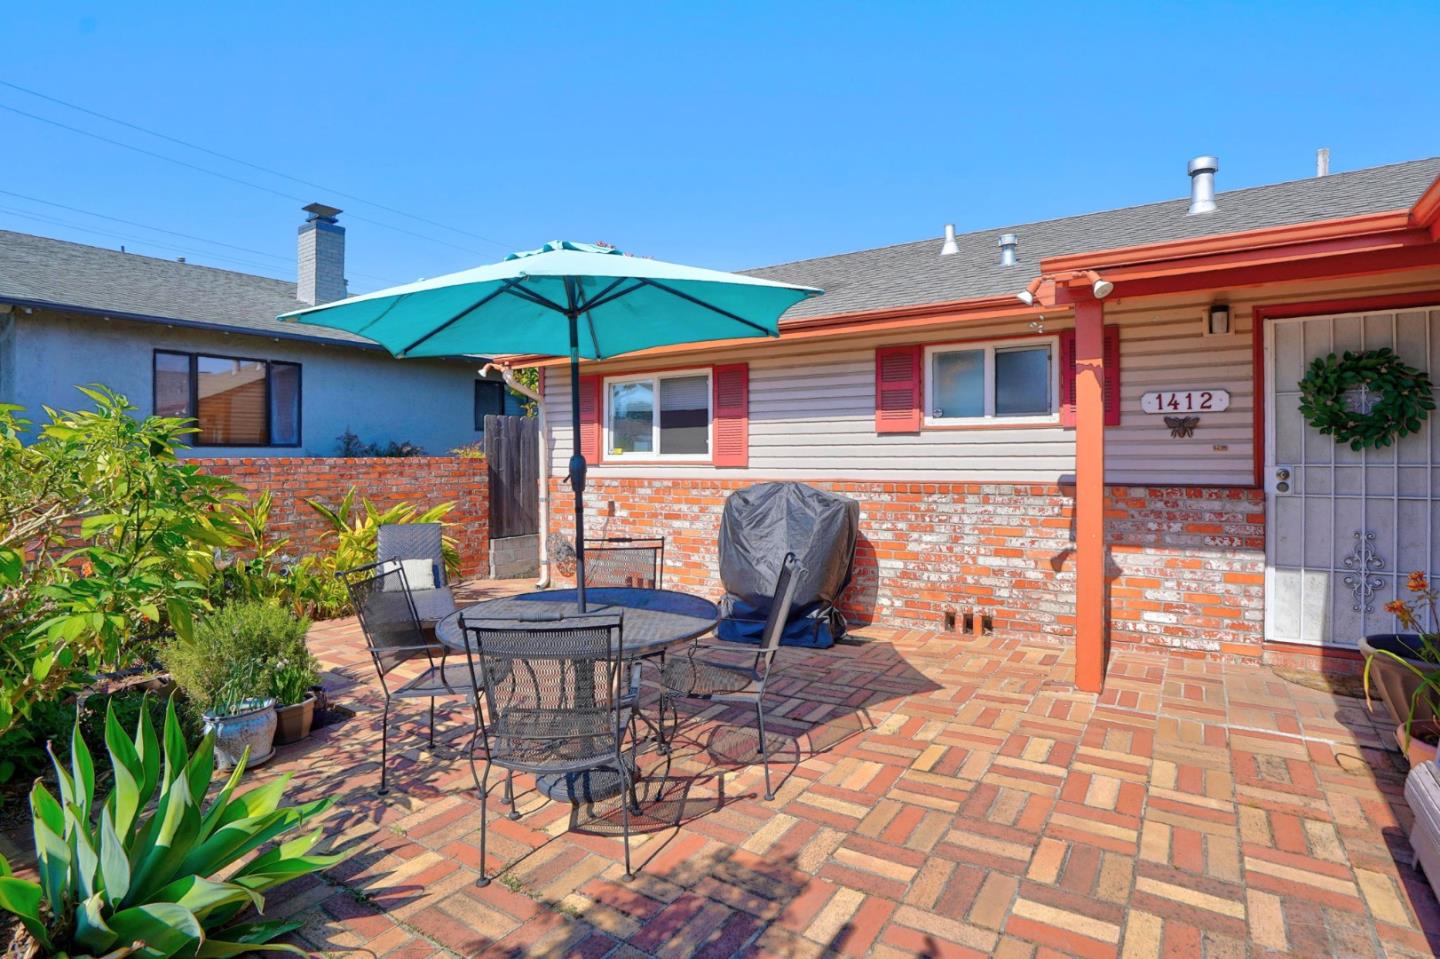
Brick-paved patio with outdoor dining set beneath a turquoise umbrella beside the home.
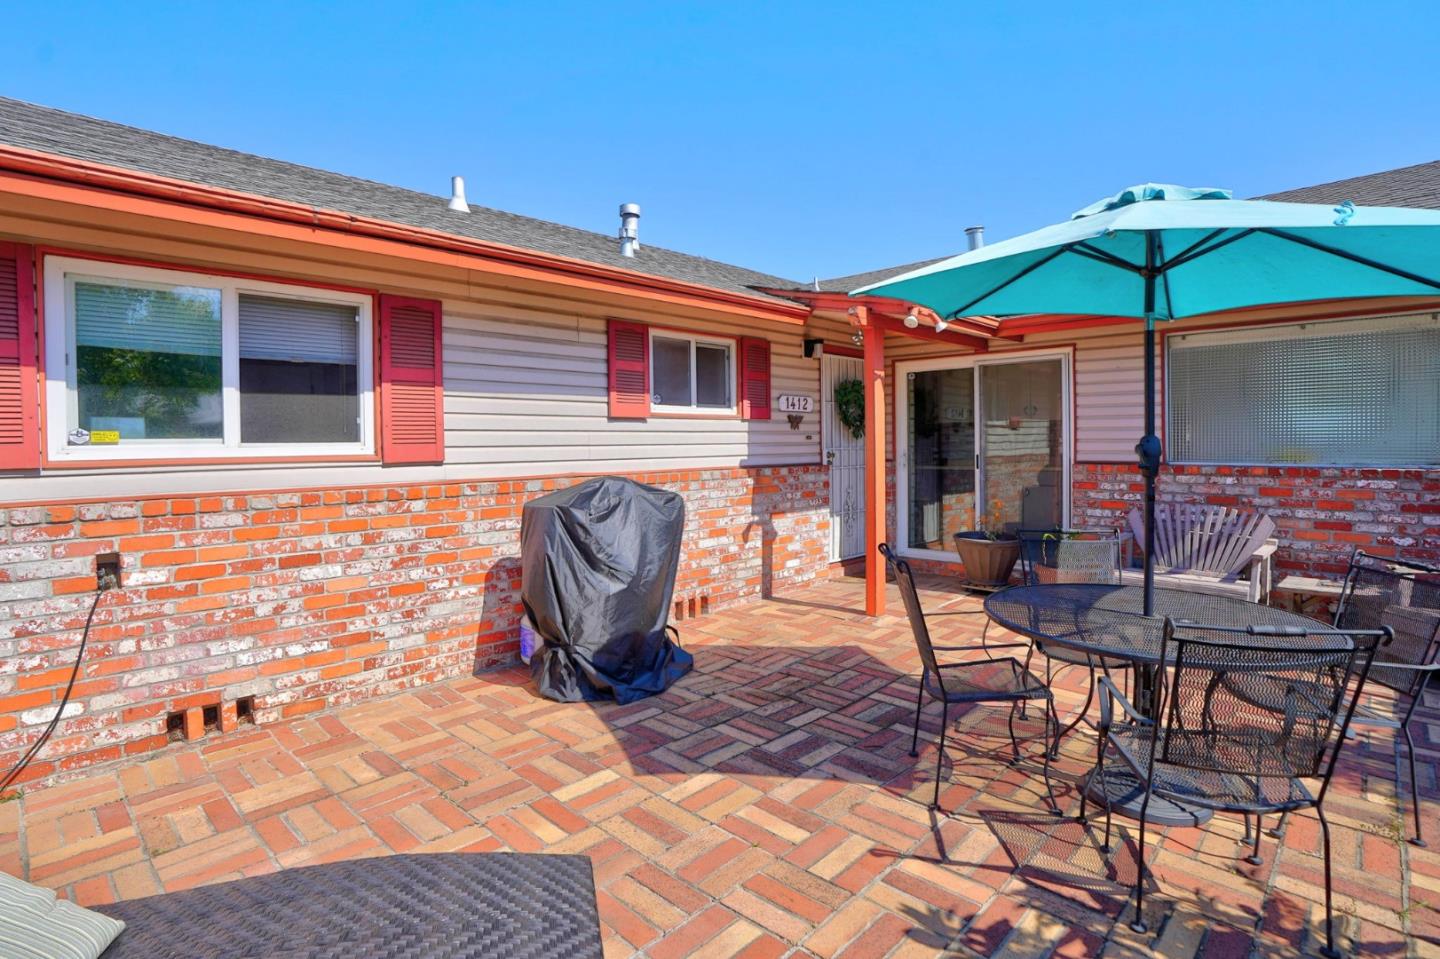
Brick patio with outdoor dining set and turquoise umbrella beside a single-story home.
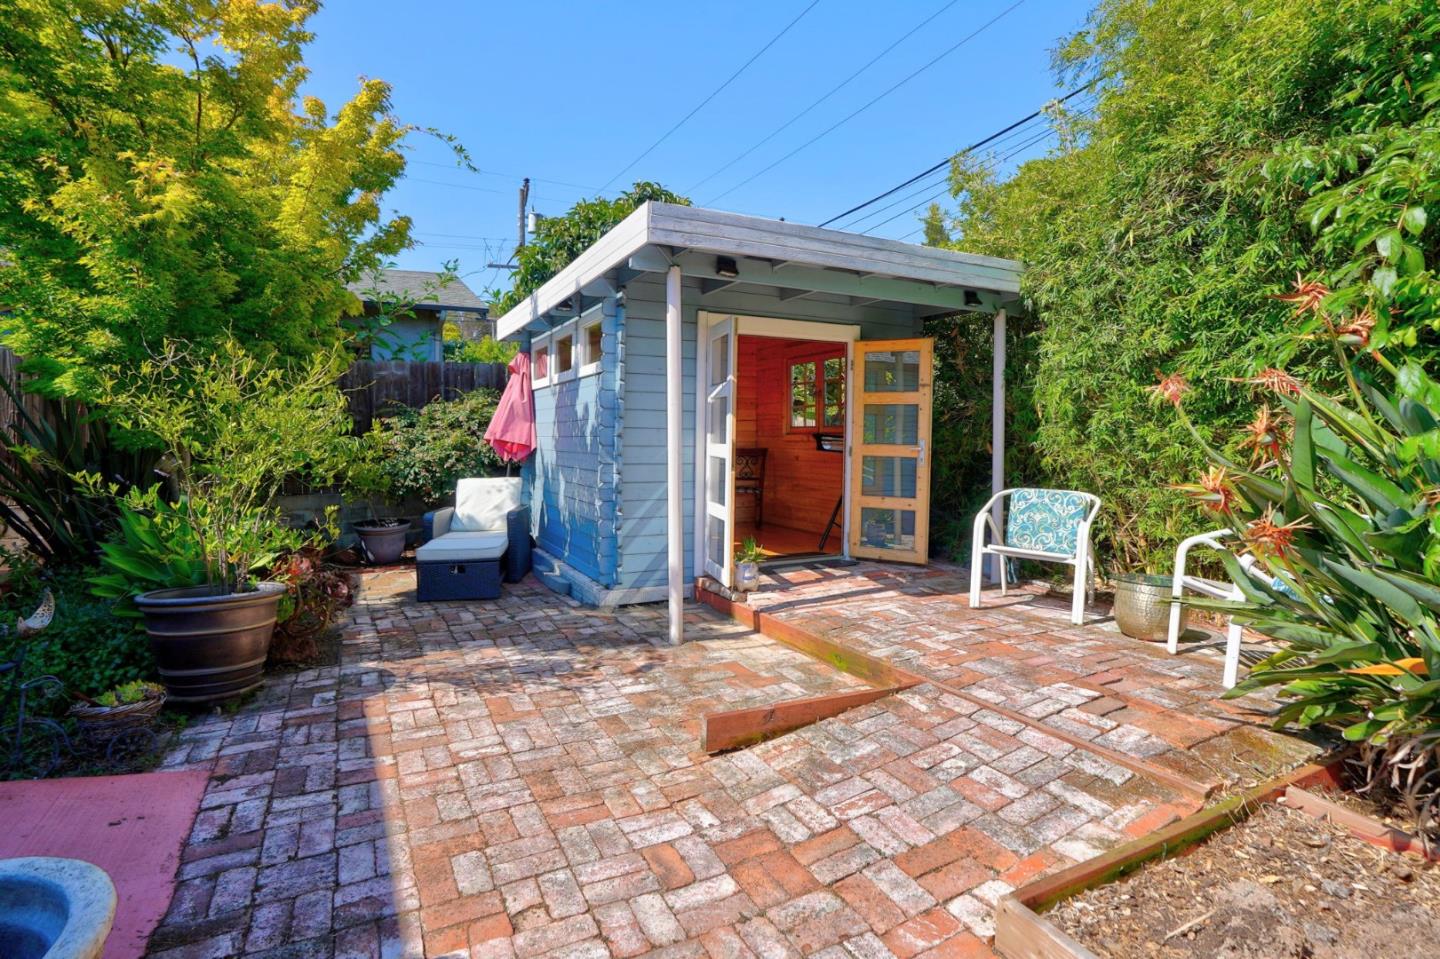
Brick-paved backyard patio with an open blue garden shed, outdoor chairs, and lush planting.
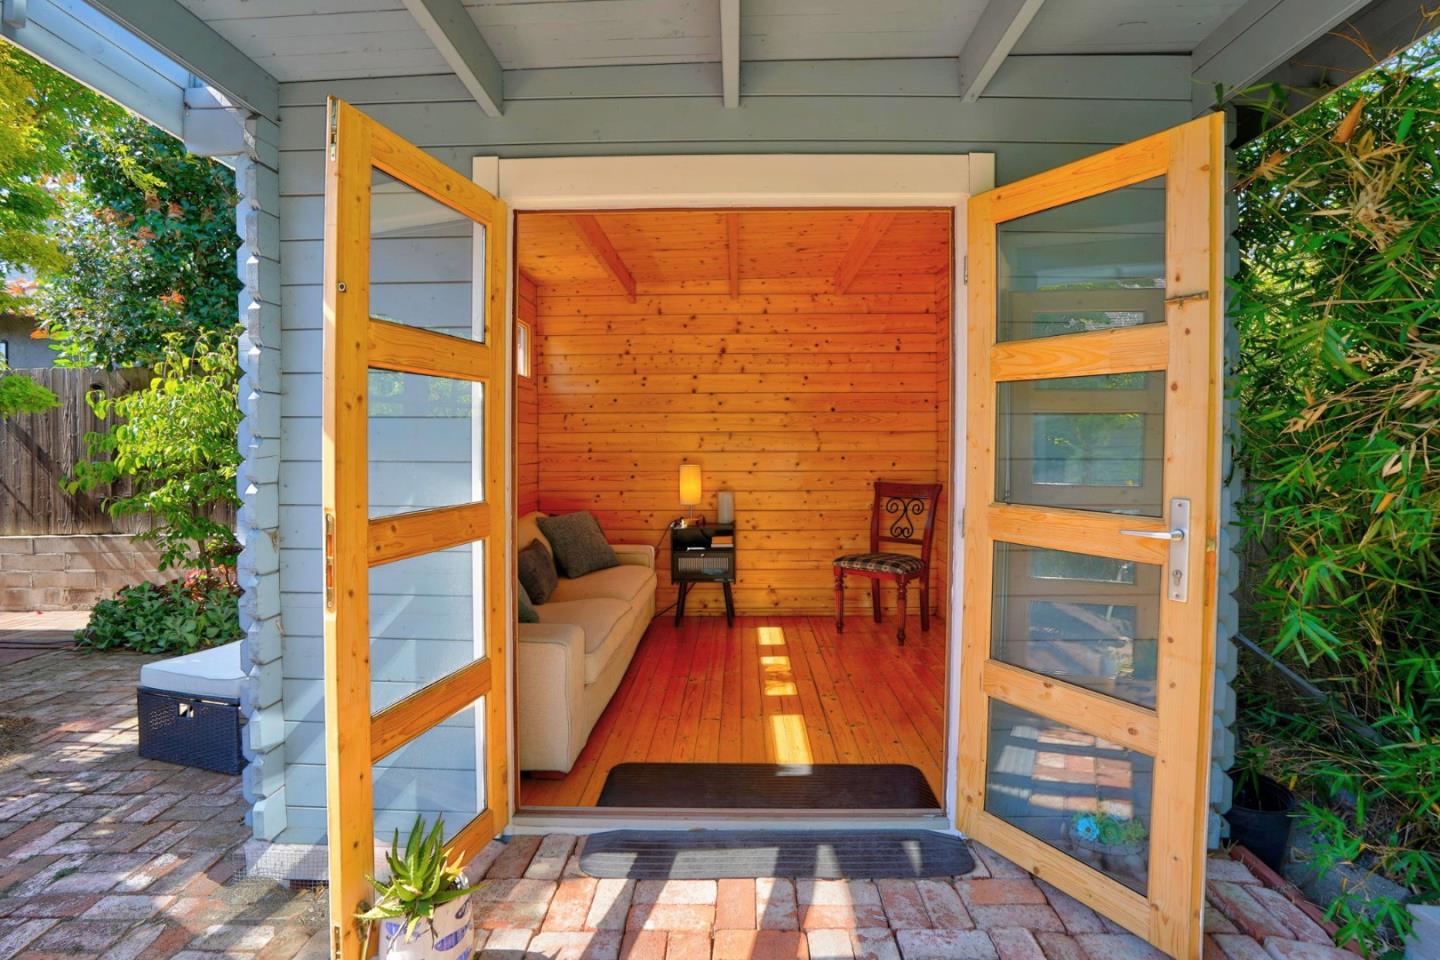
Furnished wood-paneled garden room with open double doors leading to a brick patio.
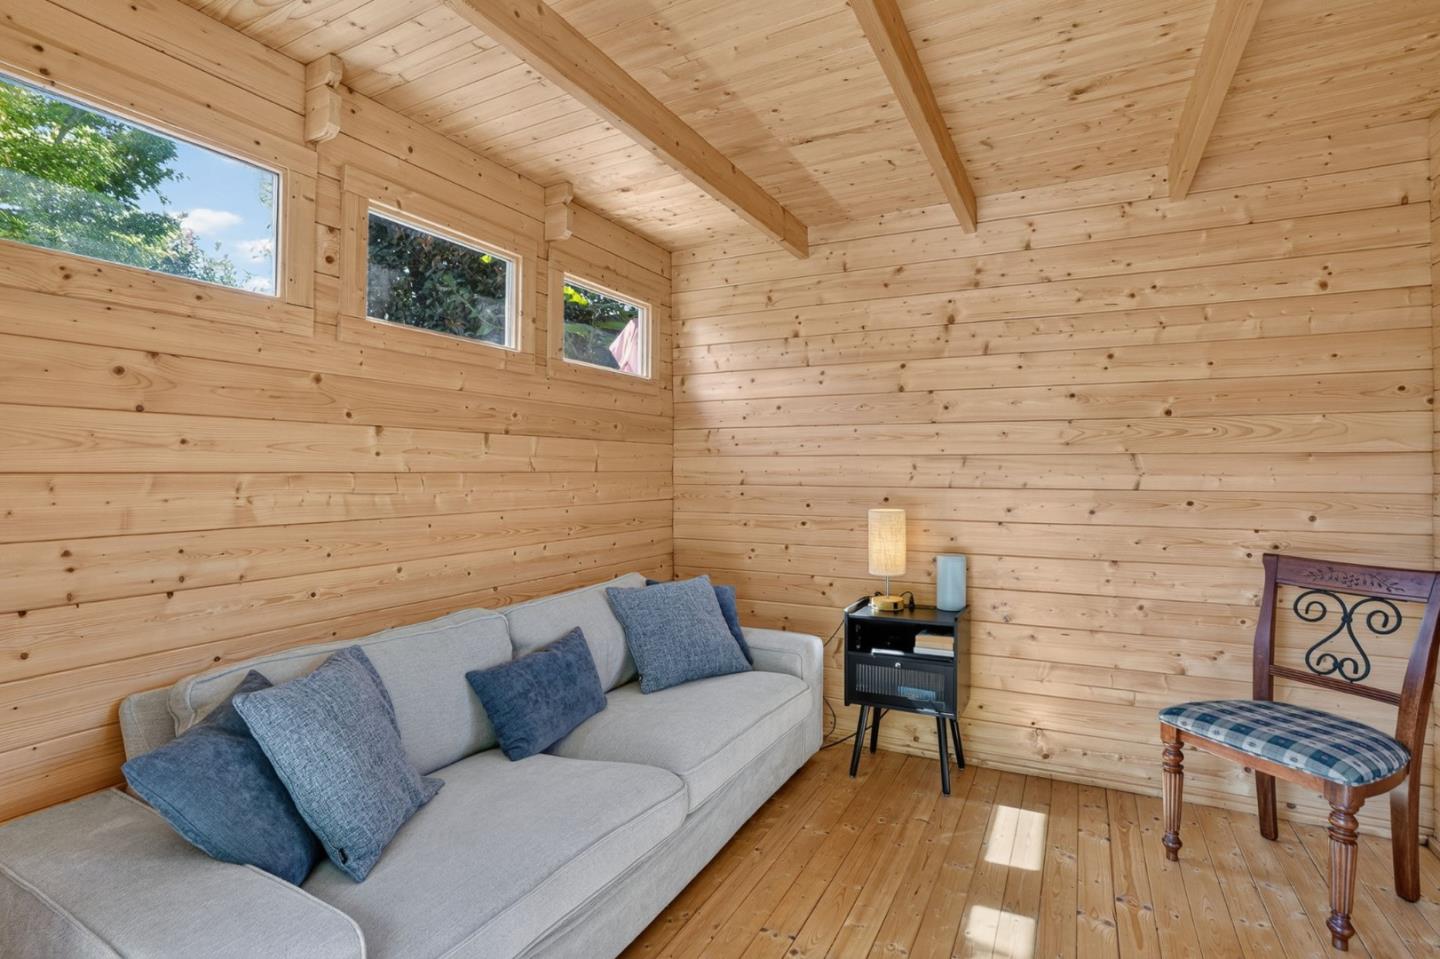
Wood-paneled living room with a gray sofa, blue pillows, high windows, and exposed ceiling beams.
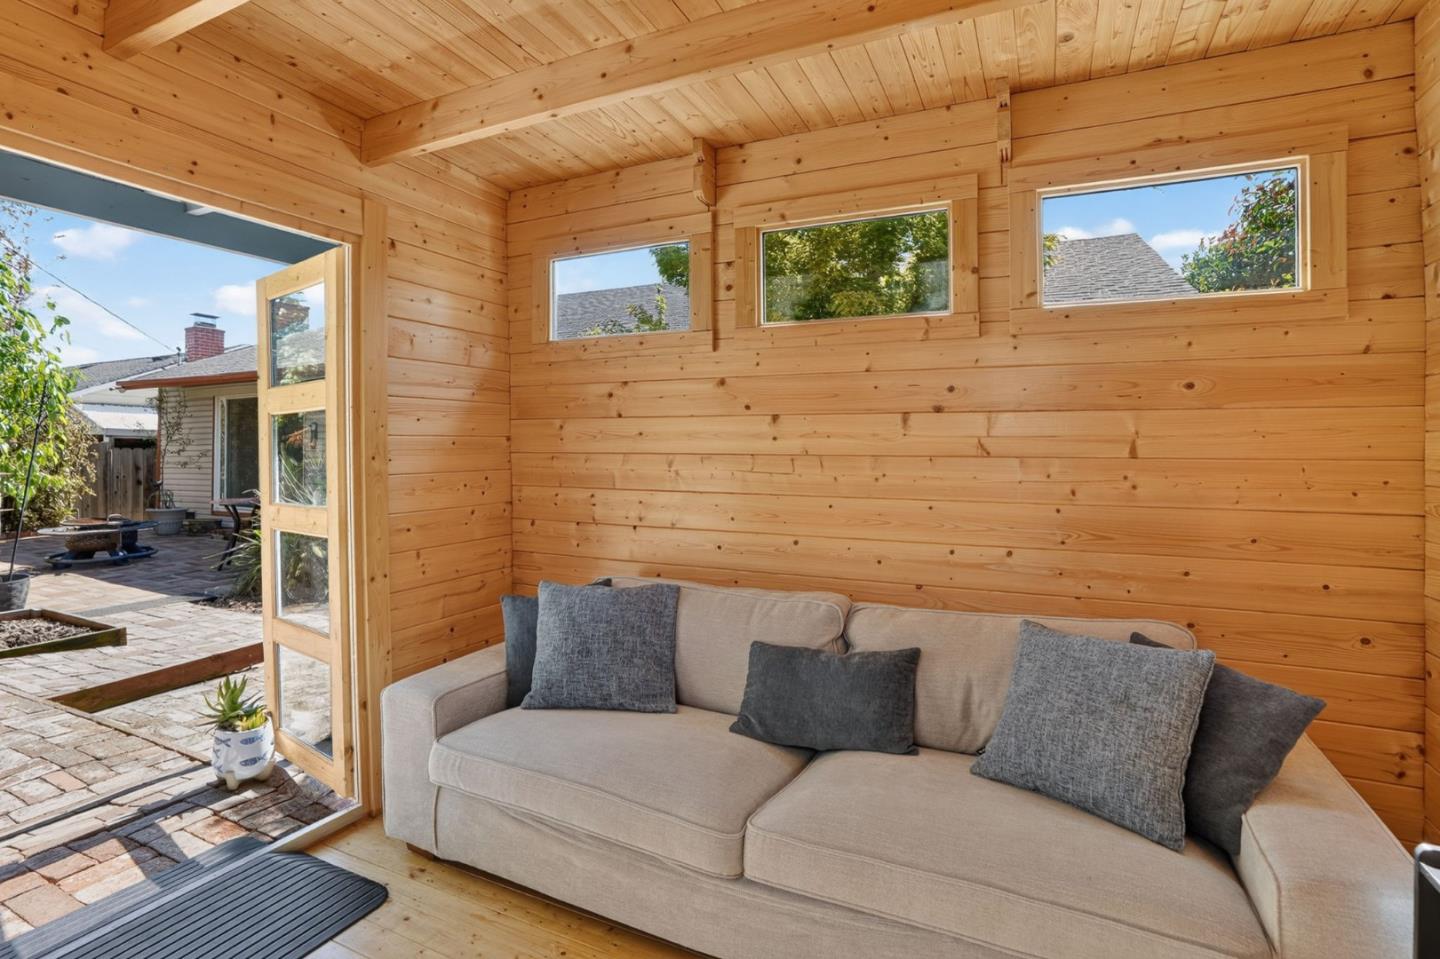
Wood-paneled sitting room with a beige sofa and an open door to a brick patio.
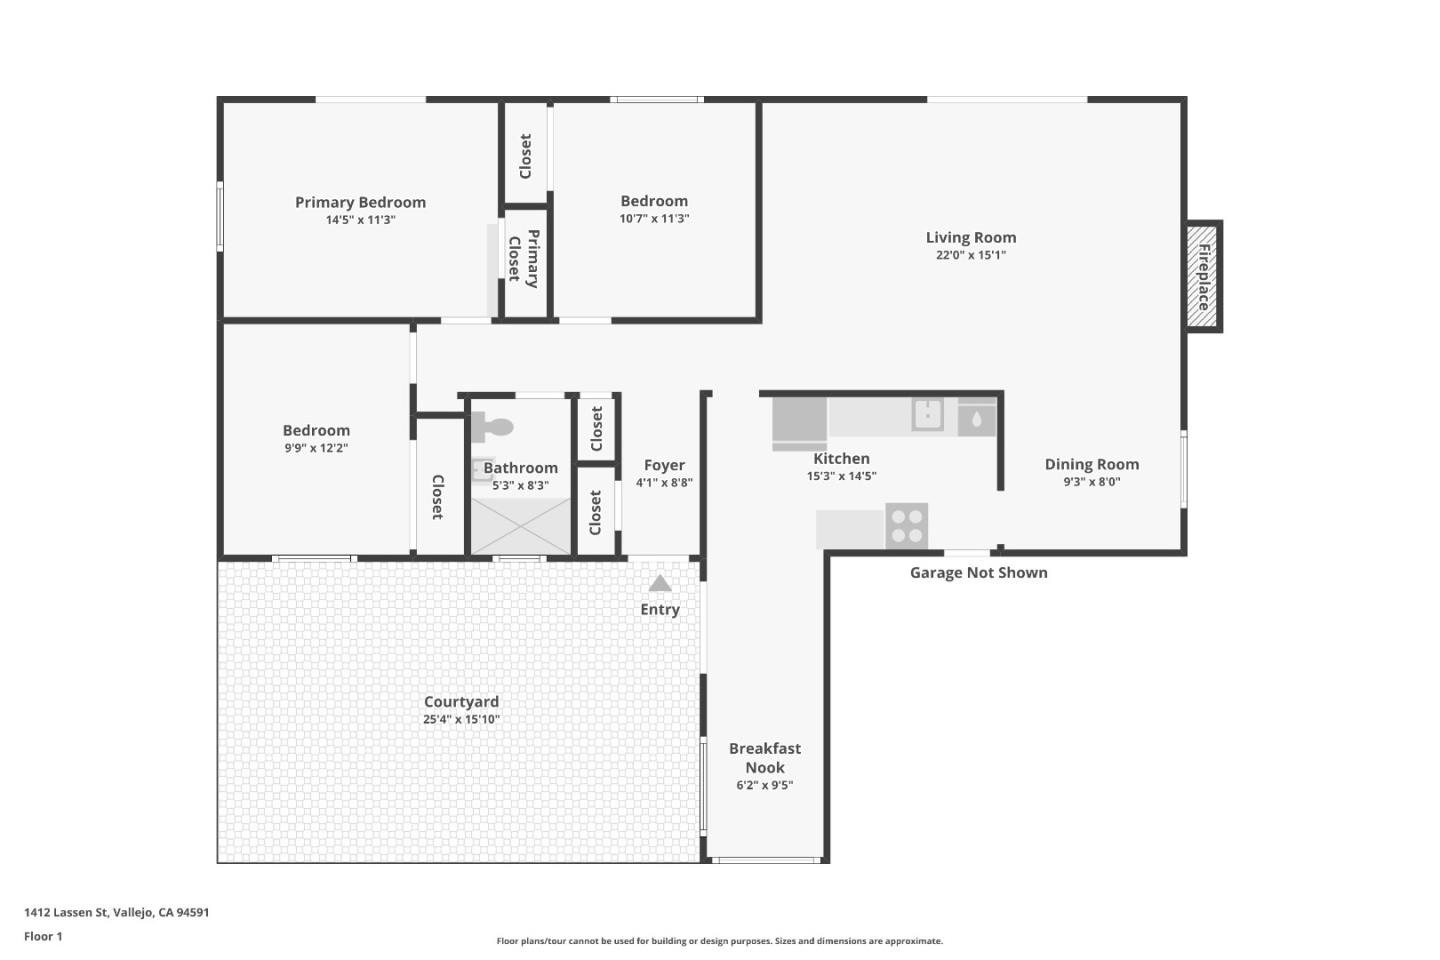
Floor plan of 1412 Lassen Street showing three bedrooms, living and dining rooms, courtyard, and breakfast nook.
SEE ALL PHOTOS
Single-story home with red-trimmed garage, brick walkway, and landscaped front yard.
Single-story house with a white garage door, landscaped yard, and brick walkway at dusk.
Living room with gray sectional, hardwood floors, and sliding glass door to a leafy patio.
Living room with a gray sectional and chaise, wooden coffee table, and hardwood floors.
Living room with a gray sectional, blue armchairs, hardwood floors, and a white brick fireplace.
Dining room with a carved wooden table, patterned chairs, hardwood floors, and a candle-style chandelier.
Dining room with a large carved wood table and hardwood floors, opening to a living area and leafy yard.
Dining room with a wooden table, chandelier, hardwood floors, and an adjacent sitting area.
Kitchen with blue-and-white tile backsplash, navy cabinets, stainless steel refrigerator, and built-in microwave.
Kitchen with navy cabinets, a multicolored tile backsplash, and a stainless steel refrigerator.
Kitchen with blue cabinets, mosaic tile backsplash, stainless steel appliances, and gas range.
Kitchen with a stainless steel gas range, blue mosaic backsplash, and blue lower cabinets.
Kitchen with blue peninsula cabinets, mosaic backsplash, gas range, and a breakfast nook by the window.
Breakfast nook with a curved banquette, round table, yellow flowers, and textured-glass windows.
Furnished bedroom with a large bed, hardwood floors, and a wood-blade ceiling fan.
Bedroom with pale blue bedding, hardwood floors, and a wooden ceiling fan.
Bedroom with a large bed, ceiling fan, and French doors opening onto a leafy garden.
Remodeled bathroom with patterned black-and-white tile, a walk-in shower, and a gray vanity.
Bathroom with a white vanity, black faucet and mirror, toilet, and potted plant.
White subway-tile shower with black fixtures, patterned tile accents, and a high frosted window.
Entry hall with decorative-glass front door and hardwood floors, opening onto a hallway and office.
Furnished home office with a wooden desk, leather chair, and window with white blinds.
Bedroom with a large blue patterned bed, matching bedside tables, and framed wall art.
Bedroom with blue patterned bedding and an open doorway to the bathroom.
Brick-paved backyard patio with lush plants, outdoor chairs, and a small fountain beside the house.
Brick-paved backyard patio with raised garden beds, leafy plants, seating, and a fountain.
Rear patio with brick pavers, abundant planters, a raised garden bed, and sliding glass door.
Side patio with French doors, orange trim, pink concrete, and potted plants beside the home.
Brick-paved patio beside a single-story home, with a fire pit, outdoor seating, and mature trees.
Backyard brick patio with a fire pit, outdoor seating, mature trees, and a small garden shed.
Brick-paved patio with outdoor dining set beneath a turquoise umbrella beside the home.
Brick patio with outdoor dining set and turquoise umbrella beside a single-story home.
Brick-paved backyard patio with an open blue garden shed, outdoor chairs, and lush planting.
Furnished wood-paneled garden room with open double doors leading to a brick patio.
Wood-paneled living room with a gray sofa, blue pillows, high windows, and exposed ceiling beams.
Wood-paneled sitting room with a beige sofa and an open door to a brick patio.
Floor plan of 1412 Lassen Street showing three bedrooms, living and dining rooms, courtyard, and breakfast nook.
Listed by Real Estate eBroker Inc, Sandra Darrow, Listing Contact: 650-954-8181
For Sale

1412 Lassen Street

1412 Lassen ST, Vallejo, CA 94591

$485,000
Tucked behind a charming brick-enclosed patio, this 3 bedroom home blends everyday comfort with genuine character. French doors open from the primary bedroom, bringing in light and a seamless connection to the outdoors. Out back, a lush landscaped garden is dotted with mature plum, peach, and lemon treesplus a dedicated artist's studio, perfect for a creative workspace, home office, or quiet retreat. Inside, the kitchen is a true conversation piece: original retro styling with a built-in booth and classic metal cabinetry, ready for your vision. The bathroom has been tastefully remodeled. A short drive brings you to scenic walks along the Napa River, Carquinez Strait, and North Bay, with easy I-80 access for commuting. A home full of personality and potential, waiting for its next chapter.

3
beds

1
bath

1,176 Sq.Ft. LIVING AREA

4,791 Sq.Ft. lot

Sandra Darrow

Sandra Darrow

Features & Amenities

Interior

  • total bedrooms3
  • Total bathroom1
  • full bathroom1
  • Laundry room In Garage
  • Flooring Wood
  • Fireplace Living Room
  • APPLIANCES Oven Range Gas, Refrigerator, Washer Dryer

Area & Lot

  • Status For Sale
  • Date Sold August 28, 2026
  • Living Area1,176 Sq.Ft.
  • Total Area1,176 Sq.Ft.
  • Lot Area4,791 Sq.Ft.
  • MLS® IDML82019909
  • TypeResidential
  • YEAR BUILT1955
  • Architecture StylesContemporary
  • School DistrictVallejoCityUnified

Exterior

  • STORIES1
  • Garage Space2.0
  • water SourcePublic
  • utilitiesPublic Utilities, Water Public
  • roofComposition
  • lot featuresGrade Level
  • parkingAttached Garage, On Street
  • HEAT TYPECentral Forced Air_Gas
  • AIR CONDITIONINGCentral Forced Air
  • sewerPublic Sewer
  • SubstructureRaised, Crawl Space
  • Disability FeaturesBathroom Features, Grab Bars, Other, Wheelchair Access

Financial

  • Sales Price$485,000
  • Zoning Residential Low Density
image

Schedule a Showing

I would love to show you this beautiful property. Please select your preferred date and time below. I will be in touch shortly to confirm your appointment.

Schedule a Showing

I would love to show you this beautiful property. Please select your preferred date and time below. I will be in touch shortly to confirm your appointment.

Thank you for your interest in 1412 Lassen ST, Vallejo, CA 94591. We are reviewing your request and will be in touch shortly!

Mortgage Calculator

Estimate your monthly mortgage payment, including the principal and interest, property taxes, and HOA. Adjust the values to generate a more accurate rate.

All estimates are provided for informational purposes only. Actual amounts may vary.
$0,000 Your Payment 20 15 65
$0,000 Your Payment

Work With Sandra

Sandra Darrow has worked in the real estate industry for many years and has amassed a renowned class of clientele and unmatched experience.

Follow Me on Instagram