4 Beds
3 Baths
1,965 sqft
$5,300,000
1131 Parkinson Avenue, Palo Alto CA, 94301
Price per sqft$2,697.20
Built in1973
Property size1,965 sqft
Property typeResidential
Overview
Sold
Listed Aug 26, 2026
Updated 9 days ago
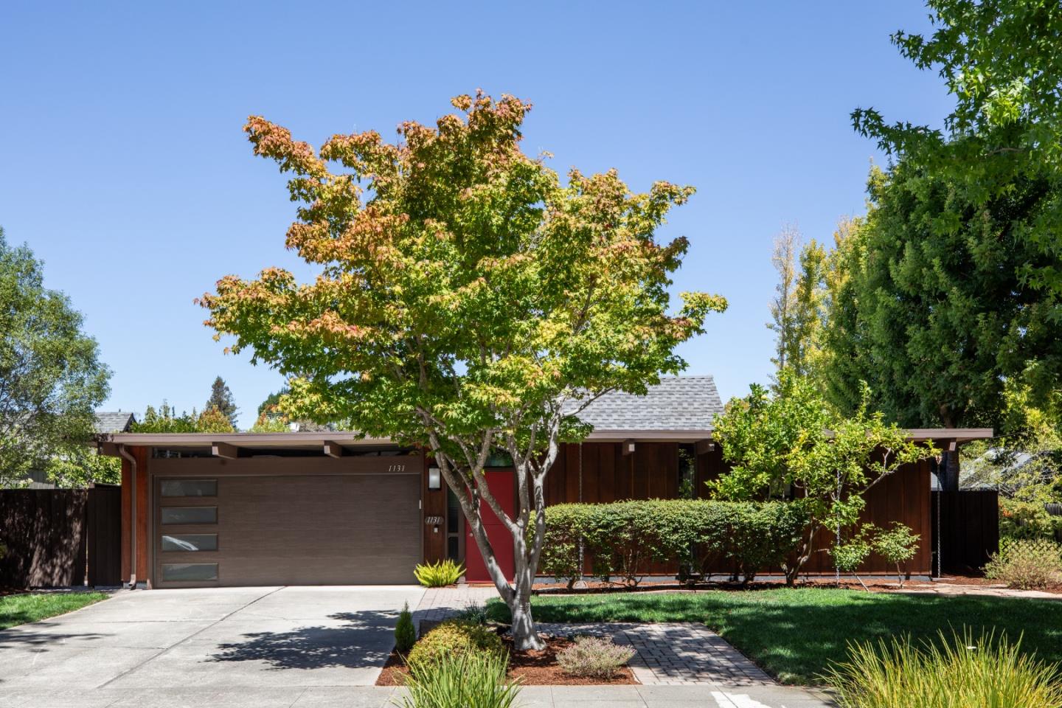
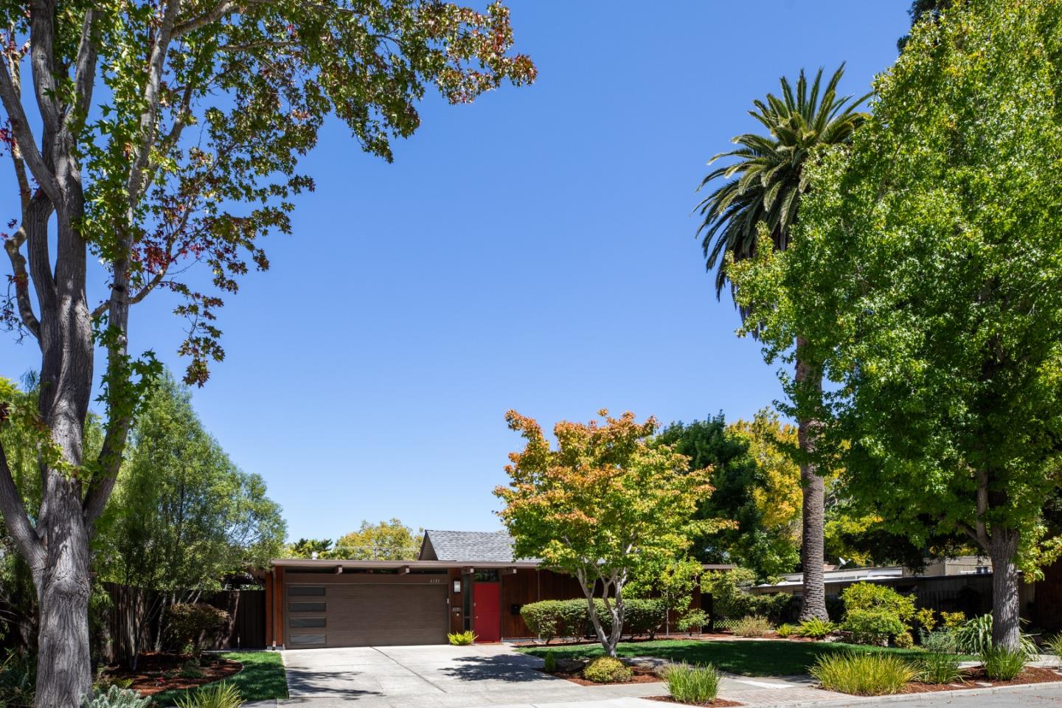
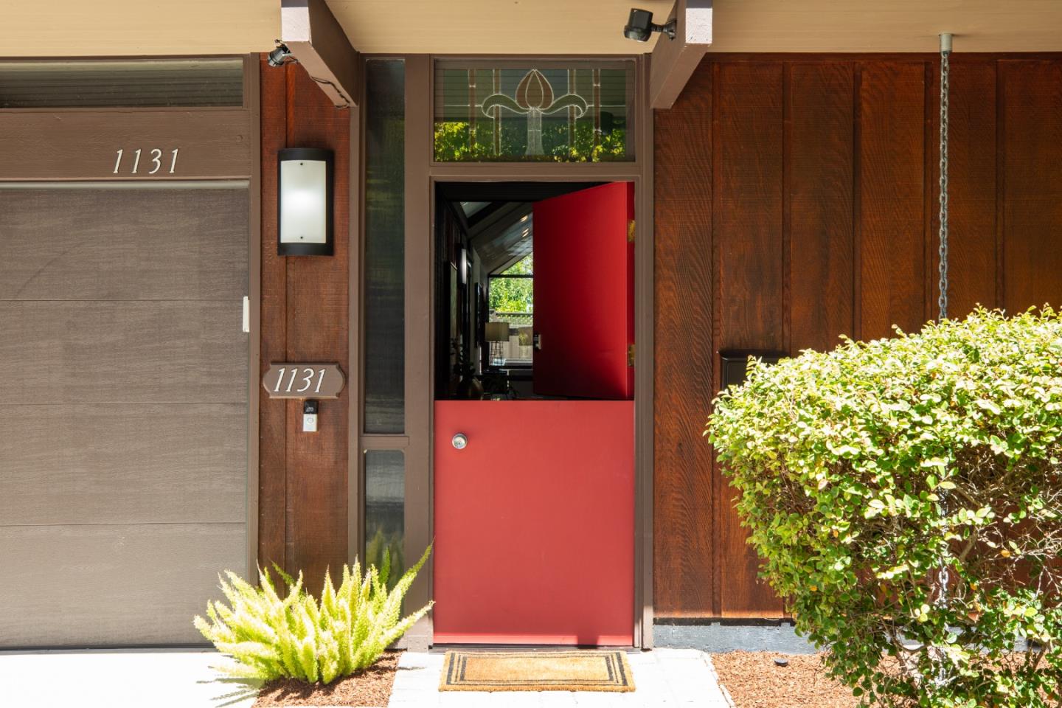
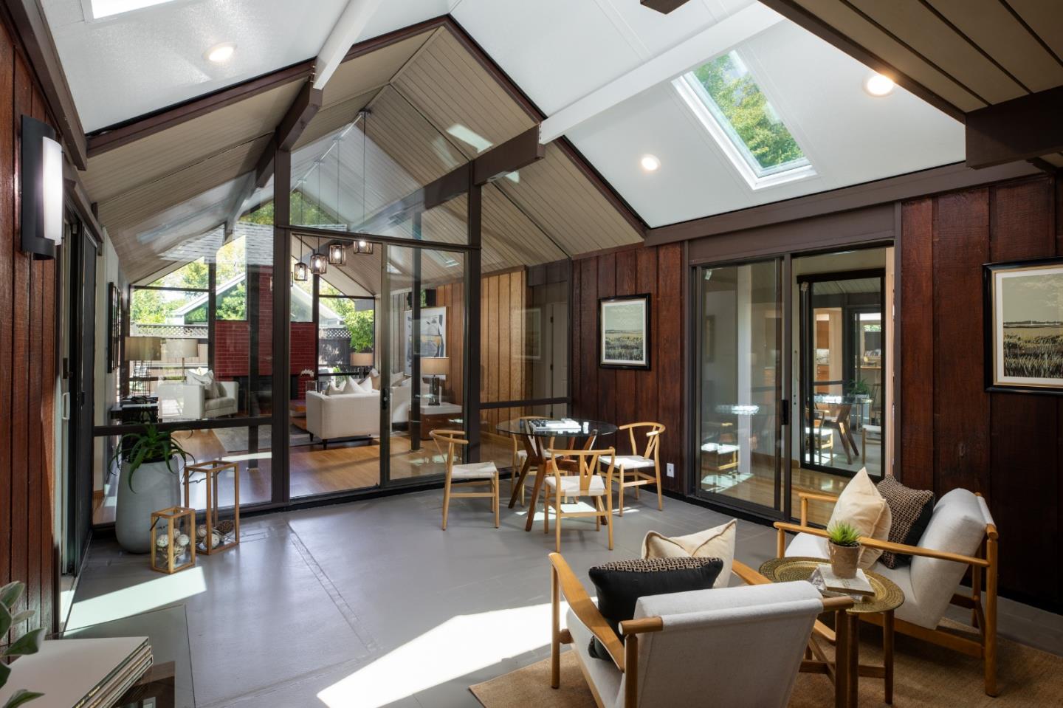
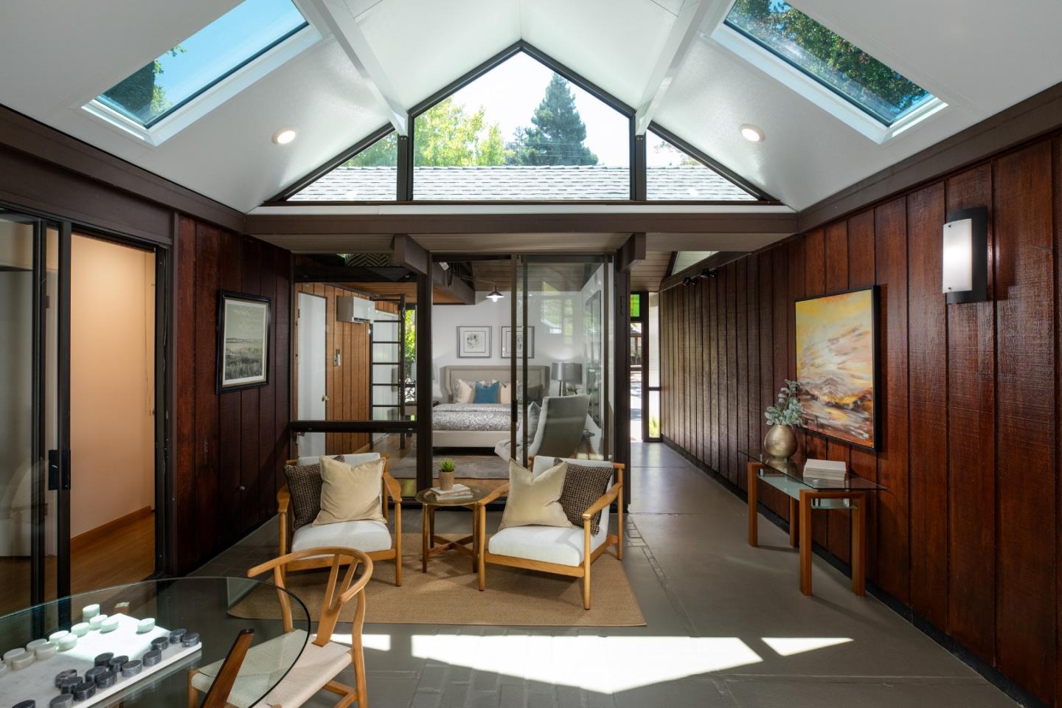
Beautifully updated home with 4 bedrooms, 3 bathrooms, office, designed by Claude Oakland & Associates in 1973 for JL Eichler Associates, Inc (Model PA-134 Modified, twin gabled), offering approximately 1,965 sf of light-filled living space, plus an enclosed atrium of approximately 317 sf for year-round enjoyment. Well-appointed kitchen with ample cabinetry, stainless steel appliances, center island and cozy seating. Large living and dining rooms to entertain comfortably. Spacious floor plan with excellent flow and easy indoor-outdoor living. Set on a spacious 6,839 sf lot, the home extends outdoors to a serene patio and gardens. Desirable curb appeal on elegant Parkinson Ave. Steps away from Rinconada Park, the Children's zoo and theater, Palo Alto library, Walter Hays Elementary School (Buyer to verify enrollment). Close to downtown shopping and dining, Town & Country, Stanford Mall, Stanford University and major tech employers. Acclaimed Palo Alto schools.
Additional information
- MLS® ID
- ML82058892
Interior Features
- Bedrooms
- 4
- Bathrooms
- 3
- Fireplace
- Yes
- Cooling
- Yes
- Heating
- Yes
- Basement
- No
Exterior Features
- Lot Size
- 0.16 Acres
Other Property Details
- Garage
- Yes
Also listed on MLSLISTINGS

Listed by Jean-Luc Laminette, with Compass
Listing Contact: 650-833-9336
Bay East ©2026 CCAR ©2026. bridgeMLS ©2026. Information Deemed Reliable But Not Guaranteed. This information is being provided by the Bay East MLS, or CCAR MLS, or bridgeMLS. The listings presented here may or may not be listed by the Broker/Agent operating this website. This information is intended for the personal use of consumers and may not be used for any purpose other than to identify prospective properties consumers may be interested in purchasing. Data last updated at 4:56 AM UTC, 9/11/2026.
